
BEDS3
BATHS2 full 1 partial
SQUARE FEET1,204
MLS#792077
STATUSActive
PROPERTY TYPEResidential - Townhouse
SUBDIVISIONGulf Coast Vill U-1 Re
Property Description
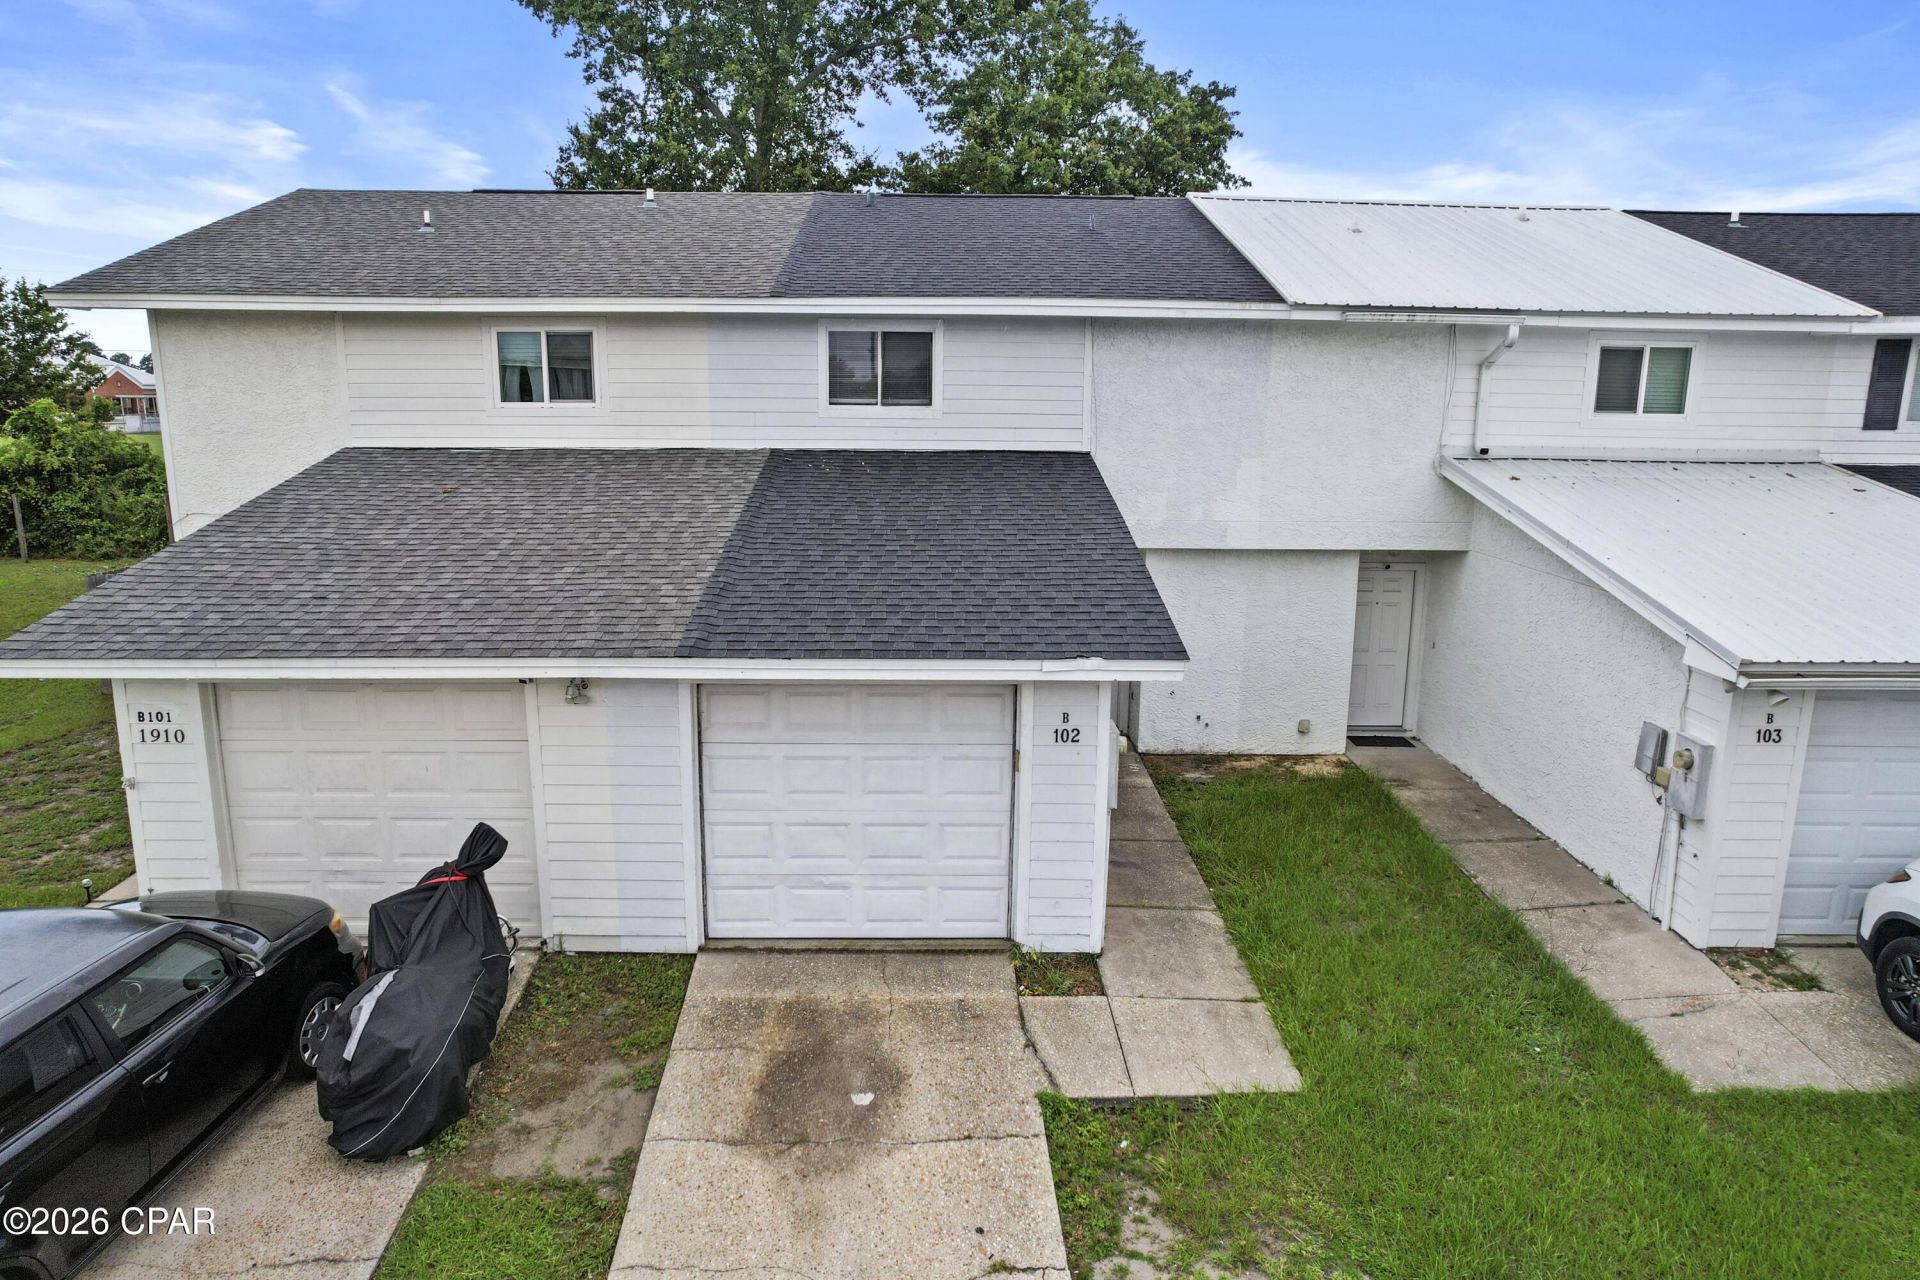
Affordable 3-bedroom, 2. 5 bath townhome in the centrally located Gulf Coast Village subdivision of Lynn Haven. Enjoy the convenience of being within walking distance to Mowat Middle School, shopping, restaurants, and everyday amenities, making this location ideal for both homeowners and investors. The main floor features a good size living area with tile flooring, a kitchen with breakfast bar, a convenient half bath, an interior laundry room, and rear access to the back patio and small yard. Upstairs, all three bedrooms offer new carpet. The primary bedroom has space for larger furniture and an adjoining bath with a shower/tub combo. Neutral colors throughout provide a great backdrop for a variety of decorating styles. The 1-car garage adds for additional storage or extra parking. Whether you are looking for an affordable place to call home or an investment opportunity, this townhome is worth a look. Call today to preview.
Property Features
Property Type: Residential - Townhouse
Cooling: Central Air, Ceiling Fan(s)
Garage: 1
Lot Size: 0.07 Acres
Roof Type: Composition, Shingle
Taxes: $1,942
Year Built: 1985
Amenities
Interior Steps
Tub Shower
Upper Level Primary
Patio
Feature Descriptions
Appliances: Electric Oven, Electric Range, Electric Water Heater
Days on Site: 7
Exterior: Stucco
Lot: Paved
Lot Dimensions: 26.0 ft x 114.0 ft
Parcel#: 11633-021-000
Patio/Porch: Patio
Sewer: Public Sewer
Utilities: Electricity Available
Room Sizes
Full Bath: 8.4 X 4.7 Level - Second
Bedroom: 8.5 X 10.4 Level - Second
Bedroom: 9.1 X 10.2 Level - Second
Primary Bathroom: 4.7 X 9.2 Level - Second
Primary Bedroom: 13.7 X 11.6 Level - Second
Laundry: 5 X 6.6 Level - First
Half Bath: 3.5 X 6.2 Level - First
Garage: 11.4 X 18.8 Level - First
Kitchen: 11.7 X 13 Level - First
Living Room: 18.7 X 15.11 Level - First
Local Schools
High School: Mosley
Middle School: Mowat
Elementary School: Hiland Park
Listed By / Shown By
Listed By
Agency Name: CENTURY 21 Commander Realty
Shown By
Agent Name: Catherine Williams
Agent Phone:
Agency Title: Premier Property Group

Estimate Your Payment
Estimated Payment
$ 639.86 per month $422.64 Principal & Interest $161.83 Property Tax $55.39 Homeowner's InsuranceChange Payment Information
Privacy Policy / DMCA Notice / ADA Accessibility


This site is hosted, designed and copyright
© 1994 - 2026 by
Delta Media Group, Inc. -- Patent Pending --
102 Pattho Lane , Unit B | MLS# 792077
This townhouse located at 102 Pattho Lane , Unit B, Lynn Haven, FL 32444 is currently listed for sale with an asking price of $189,900. This property was built in 1985 and has 3 bedrooms and 2 full and 1 partial baths with 1204 sq. ft. Pattho Lane , Unit B is located in the Gulf Coast Vill U-1 Re subdivision. Search Gulf Coast Vill U-1 Re real estate on catherinewilliams.premierfl.com today.