
BEDS3
BATHS2 full
SQUARE FEET1,757
MLS#1006900
STATUSActive
PROPERTY TYPEResidential - Single Family
SUBDIVISIONOAKWOOD LAKES ESTATES
Property Description
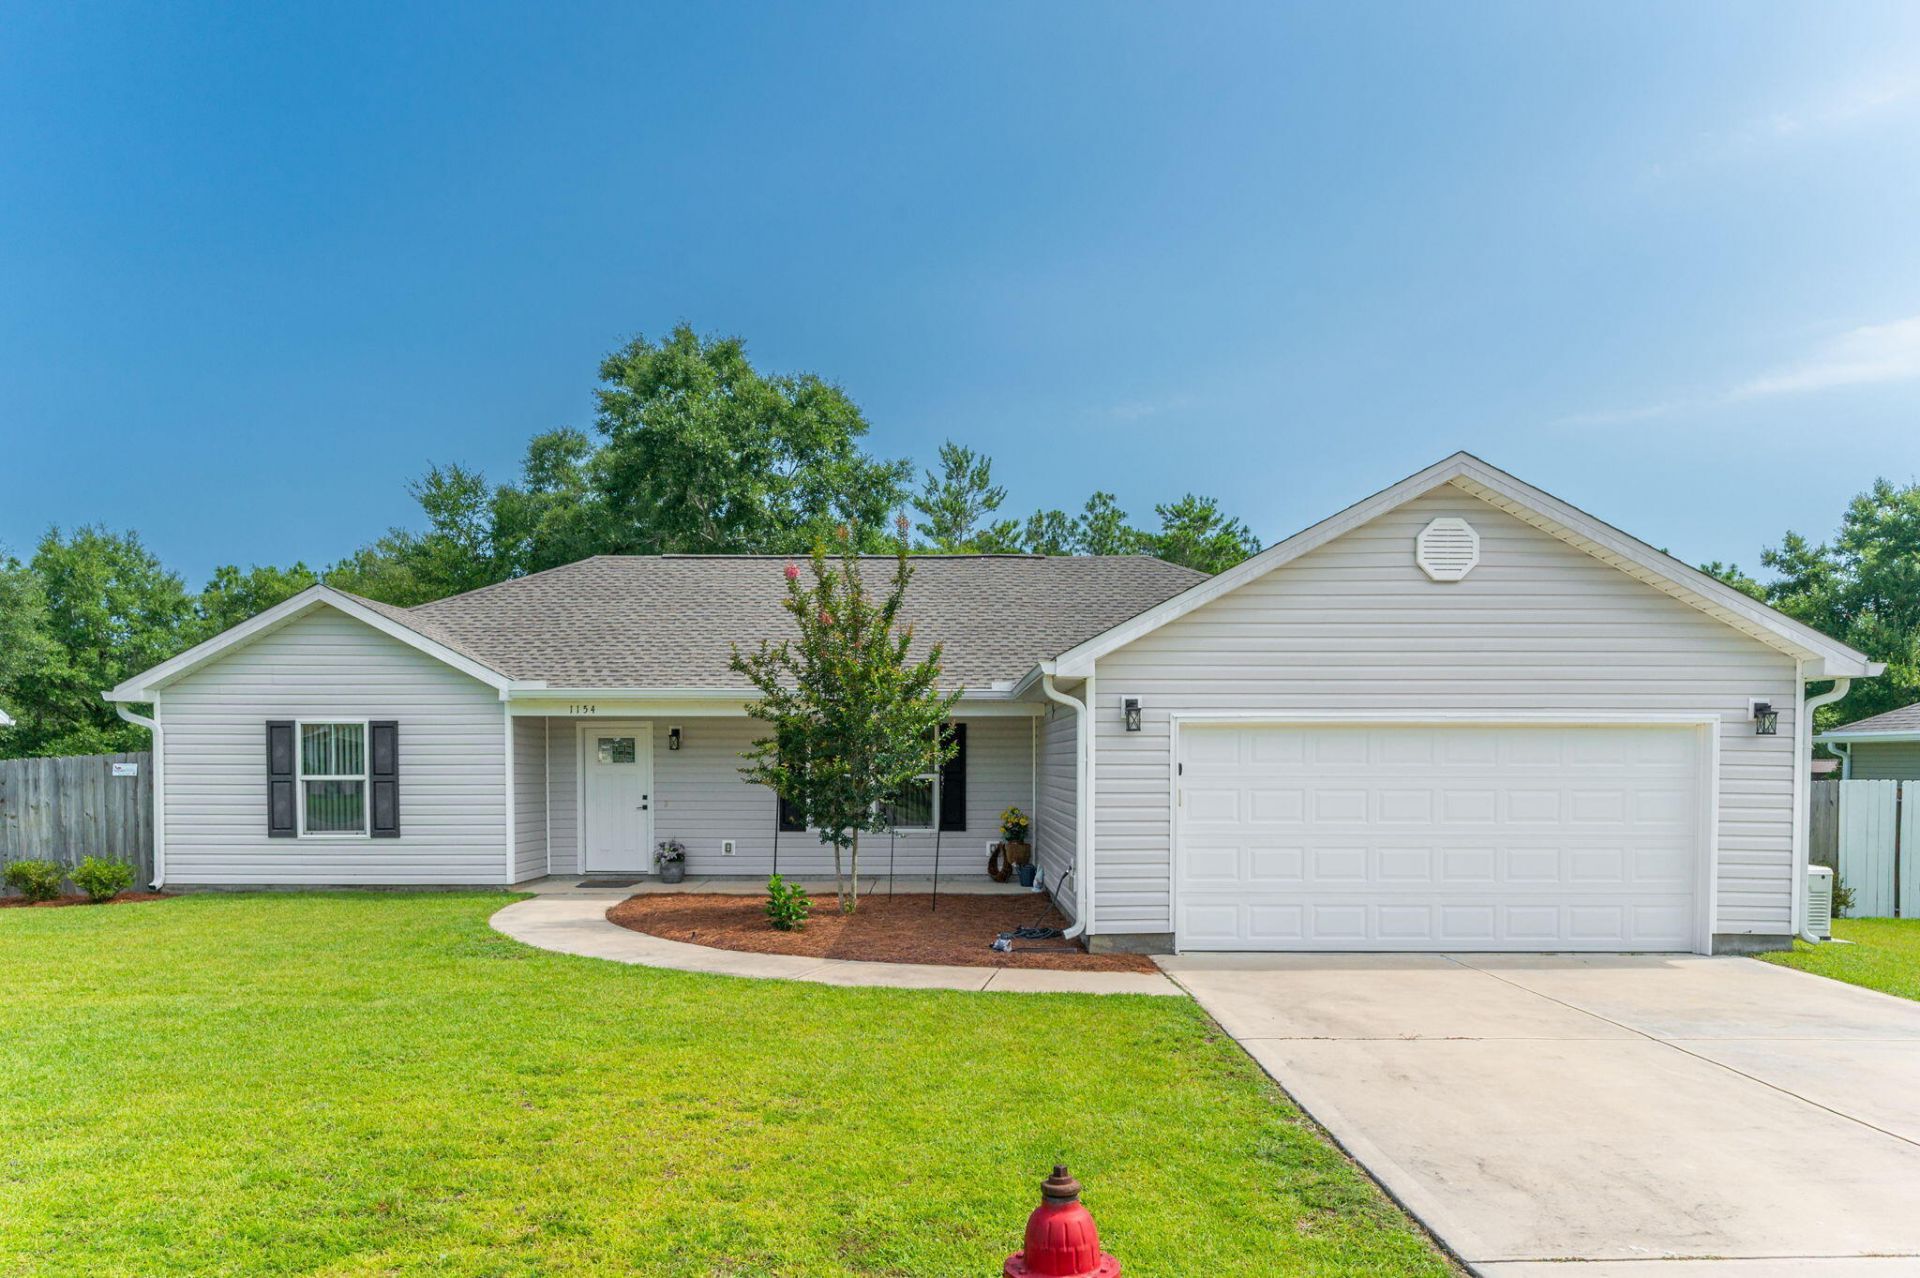
Welcoming to the market this beautiful 3 Bedroom, 2 Bathroom home with peaceful waterfront living just outside the city limits and situated on right at half an acre of land. Inside, you'll find an open, split floor plan with durable LVP flooring throughout, cathedral ceilings, and a tray ceiling in the spacious primary suite. The kitchen is designed for both everyday living and entertaining, featuring granite countertops, a large island, stainless steel appliances, soft close cabinets and drawers. The white cabinets and matte black finishes give the home a clean, modern look. The primary suite has a custom walk-in closet, also featuring a double vanity, a big shower with sliding glass doors, dual shower heads, including a rain shower head. On the opposite side of the home, two additional bedrooms and a full bathroom provide privacy for family or guests.Step outside and enjoy the screened back porch, plus an additional covered patio overlooking the fenced backyard. Beyond the fence, you'll find approximately 165 feet of wooded property leading to 35 feet of waterfront on private Pearl Lake, with a peaceful setting from your own backyard. This home has a whole-house Generac generator connected to natural gas, rain gutters, and a Rain Bird irrigation system supplied by its own private well. The finished two-car garage features painted sheetrock, recessed lighting, and a garage door opener, adding both convenience and extra appeal.Located just outside the city limits, enjoy a quiet setting while still being within a few minutes of town and about a 45-minute drive to the beautiful white sandy beaches of Florida's Emerald Coast. If you're looking for a move-in-ready home with quality finishes, practical upgrades, and waterfront opportunity, this one is ready to welcome you home. Appointment only so contact your favorite realtor to schedule a private tour.
Property Features
Property Type: Residential - Single Family
Cooling: Ceiling Fans, Central Air
Fenced: Yes
Garage: 2 car attached
Heating: Central
Home Style: Traditional
Lot Size: 0.49 Acres
Stories: 1.0
Taxes: $463
Year Built: 2023
Feature Descriptions
Appliances: Auto Garage Door Opn, Dishwasher, Microwave, Refrigerator W/IceMk, Security System, Smoke Detector, Smooth Stovetop Rnge, Stove/Oven Electric, Water Heater - Elect
Days on Site: 5
Exterior: Frame, Siding Vinyl, Trim Vinyl
Exterior: Rain Gutter, Fenced Back Yard, Sprinkler System
Fencing: Fenced Privacy
Financing Terms: Conventional, FHA, RHS, VA
Flooring: Floor Vinyl
Foundation: Slab
Interior: Ceiling Cathedral, Ceiling Tray/Cofferd, Kitchen Island, Lighting Recessed, Pantry, Pull Down Stairs, Shelving, Split Bedroom, Washer/Dryer Hookup
Lot: Aerials/Topo Availbl, Cleared, Within 1/2 Mile to Water, Wooded
Lot Dimensions: See Survey
Parcel Number: 19-3N-19-19768-00Q-0450
Parking: Other
Patio/Porch: Patio Covered, Patio Open, Porch Screened
Property Condition: Construction Complete
Road Frontage: County Road
Road Surface: Paved
Rooms Total: 8
Security: yes
Sewer: Septic Tank
Sub Type: Detached Single Family
Utilities: Electric, Public Water
Water: Well
Waterfront: Lake
Window: Double Pane Windows
Wooded: Yes
Room Sizes
Primary Bedroom: 14 X 15 Level - First
Primary Bathroom: 14 X 13 Level - First
Kitchen: 10 X 11 Level - First
Dining Area: 12 X 11 Level - First
Living Room: 22 X 13 Level - First
Bedroom: 10 X 10 Level - First
Bedroom: 13 X 10 Level - First
Garage: 20 X 20 Level - First
Local Schools
High School: Walton
Middle School: Walton
Elementary School: West Defuniak
Listed By / Shown By
Listed By
Agency Name: APC Real Estate Group LLC
Shown By
Agent Name: Catherine Williams
Agent Phone:
Agency Title: Premier Property Group

Estimate Your Payment
Estimated Payment
$ 886.89 per month $750.02 Principal & Interest $38.58 Property Tax $98.29 Homeowner's InsuranceChange Payment Information
Privacy Policy / DMCA Notice / ADA Accessibility


This site is hosted, designed and copyright
© 1994 - 2026 by
Delta Media Group, Inc. -- Patent Pending --
1154 Oakwood Lakes Boulevard | MLS# 1006900
This single family home located at 1154 Oakwood Lakes Boulevard, Defuniak Springs, FL 32433 is currently listed for sale with an asking price of $337,000. This property was built in 2023 and has 3 bedrooms and 2 full baths with 1757 sq. ft. Oakwood Lakes Boulevard is located in the OAKWOOD LAKES ESTATES subdivision. Search OAKWOOD LAKES ESTATES real estate on catherinewilliams.premierfl.com today.