
BEDS3
BATHS2 full
SQUARE FEET1,993
MLS#1006949
STATUSActive
PROPERTY TYPEResidential - Single Family
SUBDIVISIONNO RECORDED SUBDIVISION
Property Description
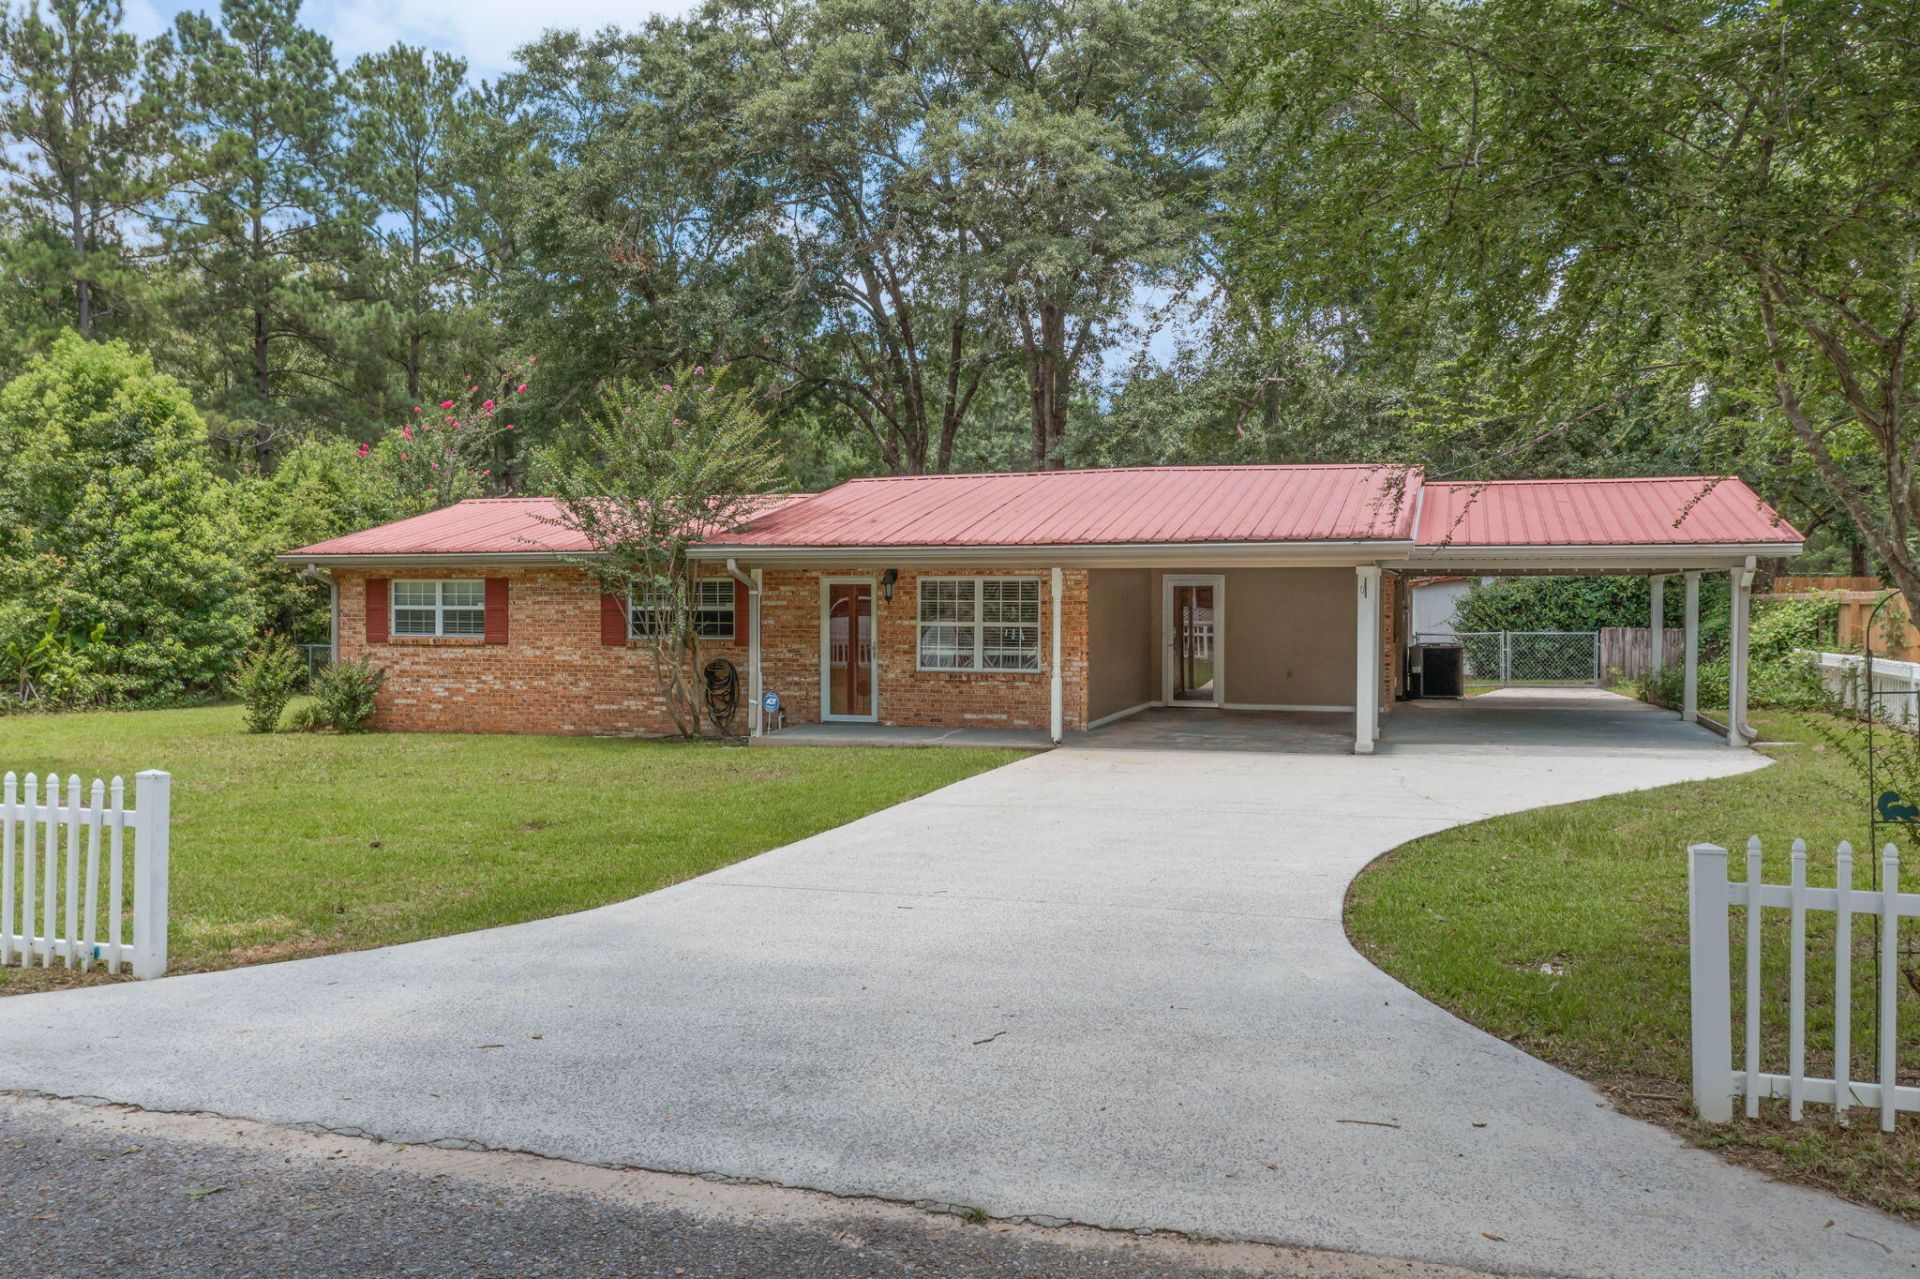
Beautifully updated brick home tucked away at the end of a quiet street in the heart of Bonifay. Recent improvements include quartz countertops, fresh interior paint, updated light fixtures, and all new flooring throughout the home. The kitchen features stainless steel appliances, a breakfast bar, and ample cabinet space. The versatile floor plan offers multiple living areas, including a spacious sunroom, two bonus rooms, and a unique primary suite featuring two walk-in closets and an additional connected space that could serve as a nursery, home office, sitting room, dressing room, fitness area, or private retreat. Outside, you'll find a metal roof, covered front porch, open patio, two-car carport, fenced backyard, and two large powered outbuildings. One offers endless possibilities as a hobby space, craft room, she shed, man cave, workshop, or additional storage and includes an attached covered lean-to. The second, larger building features a spacious workshop/storage area with shelving already in place, along with a generous covered area for equipment, projects, or additional storage. Conveniently located near shopping, dining, schools, and everyday amenities, this property offers modern updates, versatile living space, and exceptional storage both inside and out. Additional Features:* Oversized bonus/flex room with closet* Double-pane vinyl windows* Updated electrical service with breaker panel* Full-size washer and dryer included* Laundry room with built-in cabinetry* Gas range
Property Features
Property Type: Residential - Single Family
Cooling: Ceiling Fans, Central Air
Fenced: Yes
Heating: Central
Home Style: Ranch
Lot Size: 0.31 Acres
Stories: 1.0
Year Built: 1971
Feature Descriptions
Appliances: Dishwasher, Dryer, Refrigerator W/IceMk, Stove/Oven Gas, Washer, Water Heater - Elect
Days on Site: 4
Exterior: Columns, Fenced Back Yard, Yard Building
Exterior: Brick
Financing Terms: Conventional, FHA, RHS, VA
Flooring: Floor Vinyl
Interior: Breakfast Bar, Newly Painted, Washer/Dryer Hookup
Lot: Aerials/Topo Availbl, Dead End
Lot Dimensions: 98x135
Parcel Number: 0530.03-001-000-007.000
Parking: Carport Attached
Patio/Porch: Patio Open, Porch
Property Condition: Renovated, Construction Complete
Road Surface: Paved
Rooms Total: 7
Sewer: Public Sewer
Sub Type: Detached Single Family
Utilities: Gas - Propane, Public Water
Window: Window Treatment All
Room Sizes
Living Room: 13 X 15 Level - First
Kitchen: 11 X 12 Level - First
Dining Area: 14 X 12 Level - First
Primary Bedroom: 11 X 15 Level - First
Bedroom: 14 X 11 Level - First
Family Room: 22 X 15 Level - First
Bonus Room: 15 X 15 Level - First
Local Schools
High School: Holmes Co (HC)
Middle School: Bonifay (HC)
Elementary School: Bonifay (HC)
Listed By / Shown By
Listed By
Agency Name: Barbee Realty Inc
Shown By
Agent Name: Catherine Williams
Agent Phone:
Agency Title: Premier Property Group

Estimate Your Payment
Estimated Payment
$ 553.54 per month $489.40 Principal & Interest $0.00 Property Tax (data not provided by mls) $64.14 Homeowner's InsuranceChange Payment Information
Privacy Policy / DMCA Notice / ADA Accessibility


This site is hosted, designed and copyright
© 1994 - 2026 by
Delta Media Group, Inc. -- Patent Pending --
116 Lisenby Drive | MLS# 1006949
This single family home located at 116 Lisenby Drive, Bonifay, FL 32425 is currently listed for sale with an asking price of $219,900. This property was built in 1971 and has 3 bedrooms and 2 full baths with 1993 sq. ft. Lisenby Drive is located in the NO RECORDED SUBDIVISION subdivision. Search NO RECORDED SUBDIVISION real estate on catherinewilliams.premierfl.com today.