
BEDS3
BATHS1 full
SQUARE FEET1,308
MLS#794704
STATUSActive
PROPERTY TYPEResidential - Single Family
SUBDIVISIONForest Park
Property Description
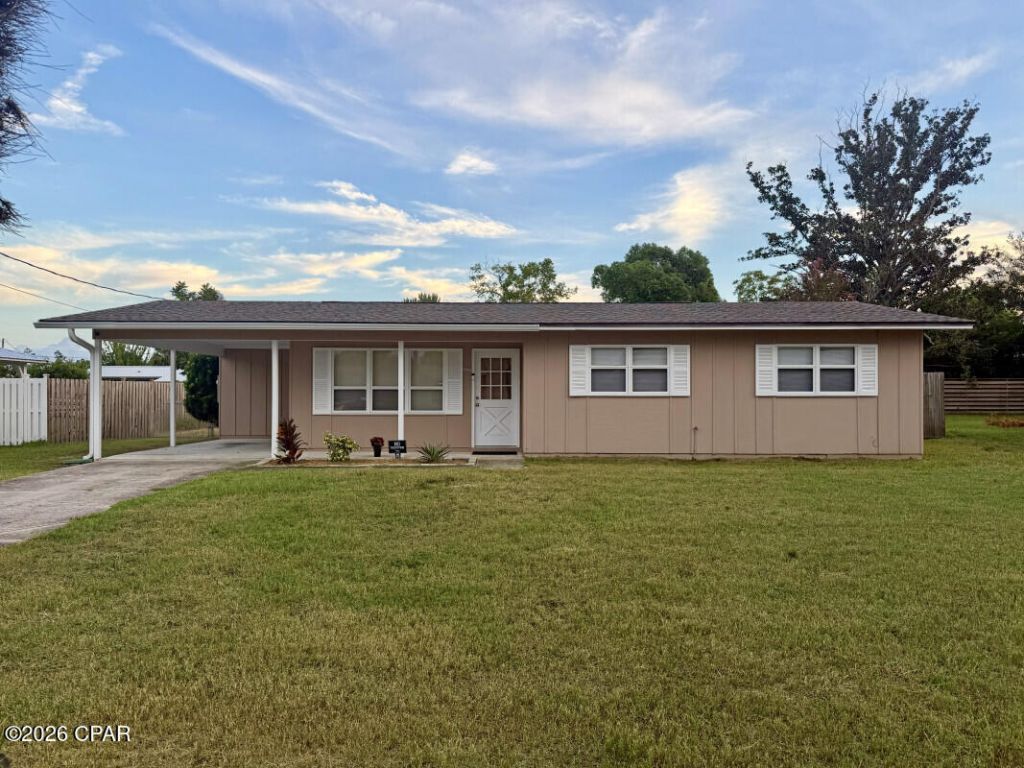
Well-Cared-For Home in Popular Forest Park Welcome to this uniquely designed fully renovated 3-bedroom, 1-bath home in the heart of Panama City. Located just off 23rd Street, this home is close to shopping, restaurants, the hospital, and everyday conveniences. The renovation includes a brand-new kitchen backsplash tile, new shower backsplash tile and floor tile, butcher-block kitchen countertops, brass fixtures throughout, fresh interior paint and durable vinyl plank flooring. The kitchen also features a brand-new oven/stove/range. Additional updates include a brand-new HVAC system, brand-new water heater, and a roof replaced in 2019. The enclosed patio/family room adds extra living space and features a large garden-style picture window and fireplace, creating a comfortable setting for relaxing or entertaining. Outside, you'll find a fully fenced backyard, workshop/shed with a covered carport, and rear-yard access. There's plenty of room for storage, hobbies, or projects. Conveniently located about 20 minutes from Panama City Beach and 30 minutes from Tyndall Air Force Base. With the renovations already complete, this turnkey home is ready for its next owner to move in and enjoy ASAP!
Property Features
Property Type: Residential - Single Family
Cooling: Central Air
Fenced: Yes
Heating: Central
Home Style: Traditional
Lot Size: 0.22 Acres
Roof Type: Composition, Shingle
Taxes: $1,947
Year Built: 1959
Amenities
Main Level Primary
Tub Shower
Feature Descriptions
Appliances: Electric Range
Community Features: Short Term Rental Allowed
Exterior: Wood Siding
Fencing: Fenced
Lot: Paved
Lot Dimensions: 80x120
Parcel#: 13598-000-000
Patio/Porch: Covered, Patio
Room Sizes
Primary Bedroom: 12 X 10 Level - First
Kitchen: 9 X 11 Level - First
Living Room: 14 X 18 Level - First
Local Schools
High School: Bay
Middle School: Jinks
Elementary School: Northside
Listed By / Shown By
Listed By
Agency Name: FLATFEE.COM
Shown By
Agent Name: Catherine Williams
Agent Phone:
Agency Title: Premier Property Group

Estimate Your Payment
Estimated Payment
$ 791.56 per month $556.39 Principal & Interest $162.25 Property Tax $72.92 Homeowner's InsuranceChange Payment Information
Privacy Policy / DMCA Notice / ADA Accessibility


This site is hosted, designed and copyright
© 1994 - 2026 by
Delta Media Group, Inc. -- Patent Pending --
1209 Emory Drive | MLS# 794704
This single family home located at 1209 Emory Drive, Panama City, FL 32405 is currently listed for sale with an asking price of $249,999. This property was built in 1959 and has 3 bedrooms and 1 full baths with 1308 sq. ft. Emory Drive is located in the Forest Park subdivision. Search Forest Park real estate on catherinewilliams.premierfl.com today.