
BEDS3
BATHS2 full 1 partial
SQUARE FEET1,846
MLS#1008768
STATUSActive
PROPERTY TYPEResidential - Single Family
SUBDIVISIONCrest Bay Cottages
Property Description
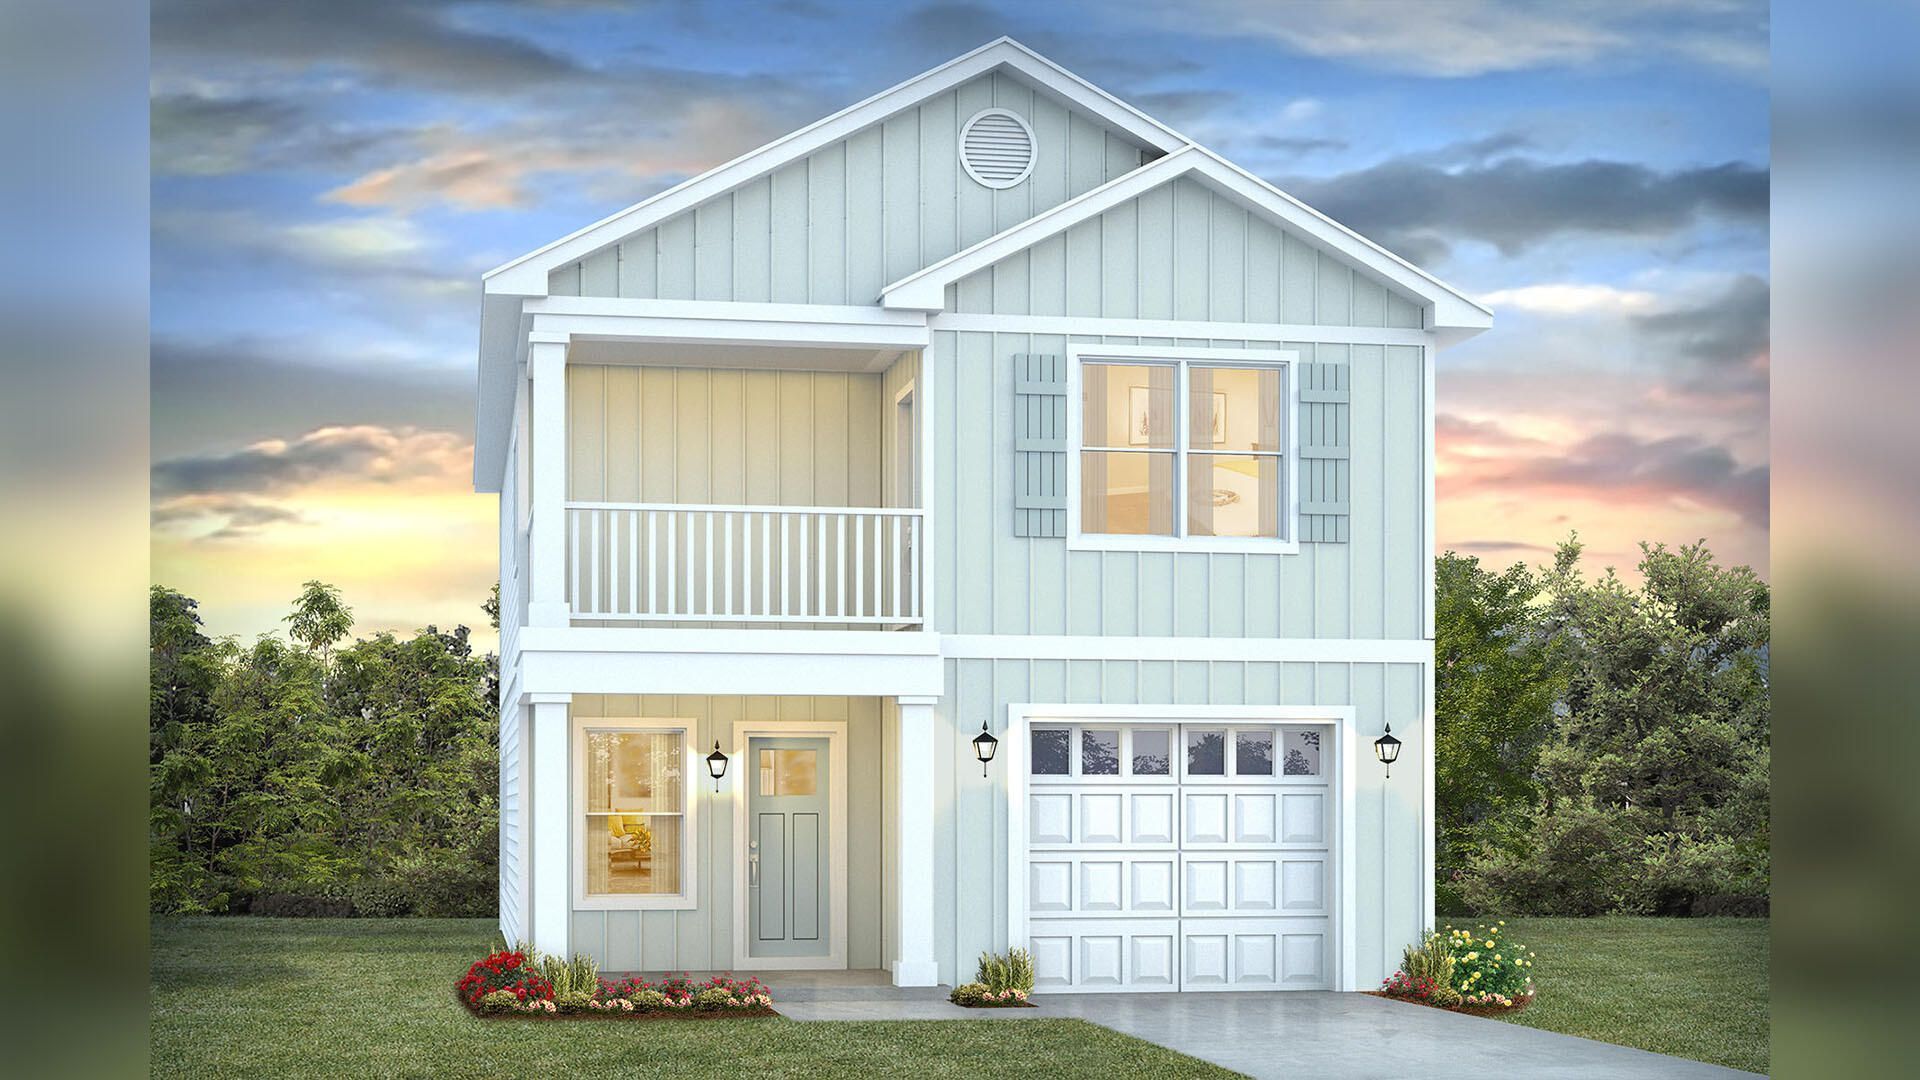
Welcome to 124 Dylan Drive at Crest Bay Cottages in Destin, Florida. This pre-construction homesite is located in a cul-de-sac and will be developed with the Monroe floor plan. Buyers may have the ability to personalize select finishes depending on the stage of construction. Estimated completion timelines and build details available upon request. Inside the home you will find a bright entry hall that leads to the grand living space with traditional 9' ceilings. The kitchen is open to the dining and living areas and it has a peninsula bar with space for seating. Serving as the heart of the home, the kitchen has been appointed with modern features which include, quartz countertops, matte black plumbing fixtures, and quartz countertops that are complemented by the tile backsplash. An appliance package comes standard and includes a gas cooktop stove, microwave and dishwasher. The stairs leading to the second level are accessible from the living area and lead to all three bedrooms. As you reach the second level you are met with a landing with laundry area and shared bathroom. The Primary bedroom is located overlooking the front lawn and has a private ensuite bathroom. Two large closets are in the primary bedroom and offer plenty of space for your wardrobe needs. The primary bathroom has the feel of a private oasis with a large soak tub and a separate shower. The dual sink vanity offers lower cabinetry for storage.
Property Features
Property Type: Residential - Single Family
Cooling: Central Air
Garage: 2 car attached
Heating: Natural Gas
Home Style: Craftsman Style
Lot Size: 0.12 Acres
Stories: 2.0
Year Built: 2026
Feature Descriptions
Appliances: Auto Garage Door Opn, Cooktop, Dishwasher, Disposal, Microwave, Smoke Detector, Stove/Oven Gas, Warranty Provided, Water Heater - Gas
Association Fee Includes: Master Association
Carport Spaces: 2
Days on Site: 31
Exterior: Balcony
Financing Terms: Conventional, FHA, VA
HOA: Yes
Interior: Breakfast Bar, Ceiling Crwn Molding, Pantry, Washer/Dryer Hookup
Lot: Cul-De-Sac, Within 1/2 Mile to Water
Lot Dimensions: 50X103
Parcel Number: 28-2S-21-42900-000-0110
Patio/Porch: Patio Covered
Property Condition: To Be Built
Road Surface: Paved
Rooms Total: 6
Sewer: Public Sewer
Sub Type: Detached Single Family
Utilities: Gas - Natural, Public Water
Local Schools
High School: South Walton
Middle School: Emerald Coast
Elementary School: Van R Butler
Listed By / Shown By
Listed By
Agency Name: DR Horton Realty of Emerald Coast LLC
Shown By
Agent Name: Catherine Williams
Agent Phone:
Agency Title: Premier Property Group

Estimate Your Payment
Estimated Payment
$ 1,729.09 per month $1,528.74 Principal & Interest $0.00 Property Tax (data not provided by mls) $200.35 Homeowner's InsuranceChange Payment Information
Privacy Policy / DMCA Notice / ADA Accessibility


This site is hosted, designed and copyright
© 1994 - 2026 by
Delta Media Group, Inc. -- Patent Pending --
124 Dylan Drive | MLS# 1008768
This single family home located at 124 Dylan Drive, Miramar Beach, FL 32550 is currently listed for sale with an asking price of $686,900. This property was built in 2026 and has 3 bedrooms and 2 full and 1 partial baths with 1846 sq. ft. Dylan Drive is located in the Crest Bay Cottages subdivision. Search Crest Bay Cottages real estate on catherinewilliams.premierfl.com today.