
BEDS3
BATHS3 full
SQUARE FEET1,546
MLS#1010795
STATUSActive
PROPERTY TYPEResidential - Single Family
SUBDIVISIONWATERCOLOR
Property Description
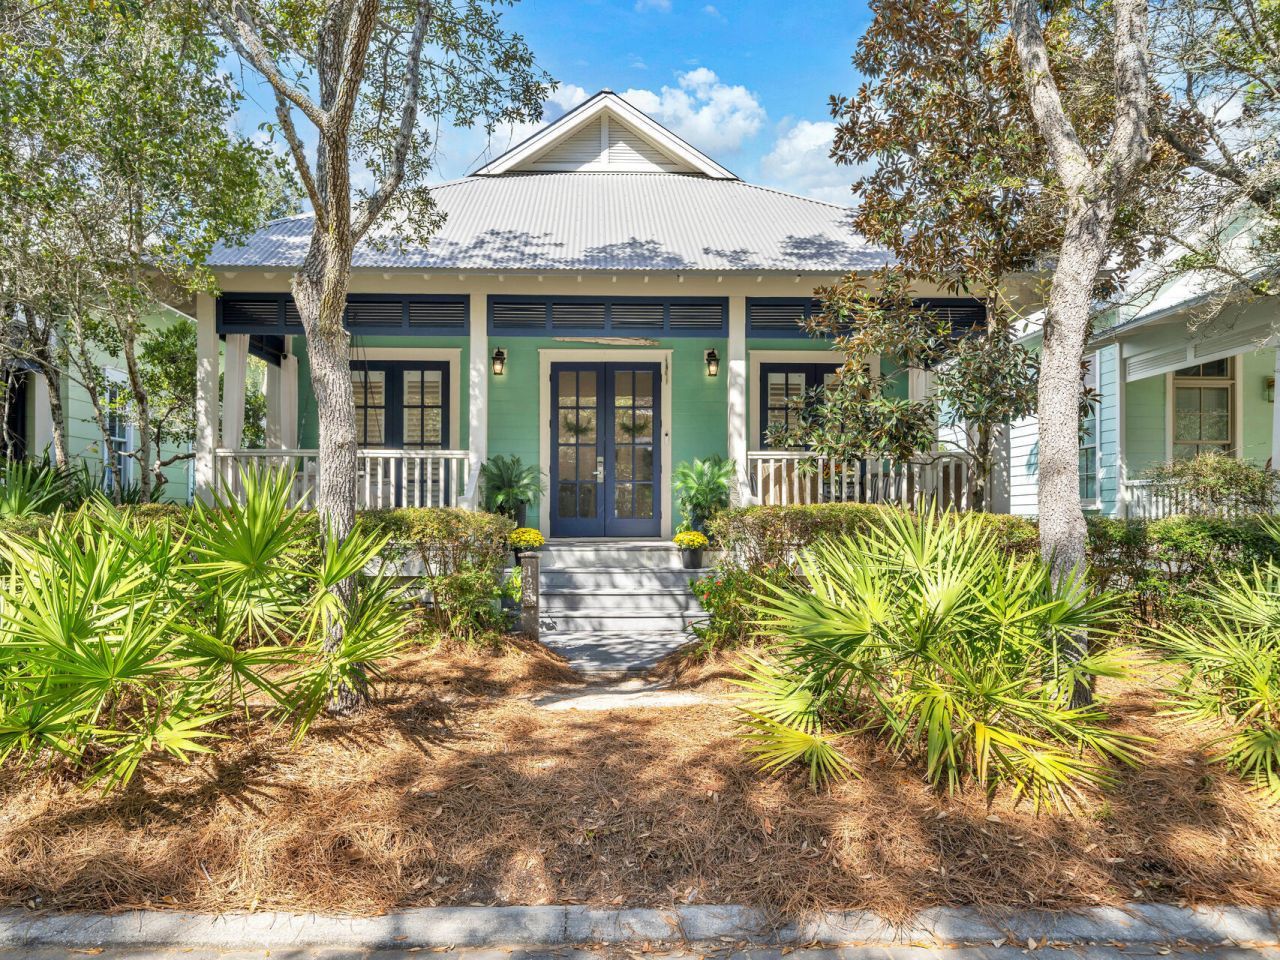
Nestled on a quiet street in the heart of Watercolor's coveted phase 1, this newly renovated 3-bedroom, 3-full-bathroom home sleeps 10. It is just minutes from the Watercolor Town Center, Beach Club, Boathouse, and Seaside. As you enter through the front doors, an open living room, dining room and kitchen greet you with on trend decor. A fresh kitchen remodel boasts unique quartzite counters and backsplash, a deep stainless steel sink, and stainless steel appliances. All bedrooms have ensuite bathrooms that were renovated in 2024. The primary bath has an amazing walk-in shower and a separate Jacuzzi tub. Two twin-over-twin beds with a built-in wardrobe adorn bedroom #2. Bedroom #3 has a queen bed with the cutest muraled tile shower and floor. Offered furnished with some exclusions. Buyer to verify all dimensions and information.
Property Features
Property Type: Residential - Single Family
Cooling: Central Air
Heating: Heat Pump Air To Air
Home Style: Florida Cottage
Lot Size: 0.09 Acres
Stories: 1.0
Taxes: $15,246
Year Built: 2004
Feature Descriptions
Appliances: Dishwasher, Dryer, Refrigerator, Stove/Oven Electric, Washer, Water Heater - Gas, Water Heater - Tnkls
Association Fee Includes: Accounting, Ground Keeping, Internet Service, Legal, Management, Master Association, Cable TV
Community Features: Pickle Ball, Beach, Deed Access, Dock, Fishing, Playground, Pool, Tennis, TV Cable
Exterior: Frame, Siding CmntFbrHrdBrd
Exterior: Shower
Financing Terms: Conventional
Flooring: Floor Hardwood, Floor Tile
Foundation: Foundation On Piling
HOA: Yes
Interior: Owners Closet, Washer/Dryer Hookup
Lot Dimensions: 40X100
Parcel Number: 15-3S-19-25403-000-0030
Patio/Porch: Porch, Porch Screened
Pool Features: Pool Type
Property Condition: Construction Complete
Road Frontage: Private Road
Rooms Total: 8
Sewer: Public Sewer
Sub Type: Detached Single Family
Utilities: Gas - Natural, Public Water, TV Cable
Window: Plantation Shutters, Window Treatment All
Room Sizes
Dining Area: 13.8 X 12 Level - First
Living Room: 14 X 13.8 Level - First
Kitchen: 12.47 X 8 Level - First
Bedroom: 12 X 11.8 Level - First
Bedroom: 12 X 11.8 Level - First
Screened Porch: 16 X 11.4 Level - First
Primary Bedroom: 13 X 12.85 Level - First
Covered Porch: 27 X 8 Level - First
Local Schools
High School: South Walton
Middle School: Emerald Coast
Elementary School: Dune Lakes
Listed By / Shown By
Listed By
Agency Name: Watersound Real Estate
Shown By
Agent Name: Catherine Williams
Agent Phone:
Agency Title: Premier Property Group

Estimate Your Payment
Estimated Payment
$ 7,008.53 per month $5,073.18 Principal & Interest $1,270.50 Property Tax $664.85 Homeowner's InsuranceChange Payment Information
Privacy Policy / DMCA Notice / ADA Accessibility


This site is hosted, designed and copyright
© 1994 - 2026 by
Delta Media Group, Inc. -- Patent Pending --
125 Silver Laurel Way | MLS# 1010795
This single family home located at 125 Silver Laurel Way, Santa Rosa Beach, FL 32459 is currently listed for sale with an asking price of $2,279,500. This property was built in 2004 and has 3 bedrooms and 3 full baths with 1546 sq. ft. Silver Laurel Way is located in the WATERCOLOR subdivision. Search WATERCOLOR real estate on catherinewilliams.premierfl.com today.