
BEDS5
BATHS3 full 2 partial
SQUARE FEET3,825
MLS#1006383
STATUSActive
PROPERTY TYPEResidential - Single Family
SUBDIVISIONMOONEYS NORTH S-D
Property Description
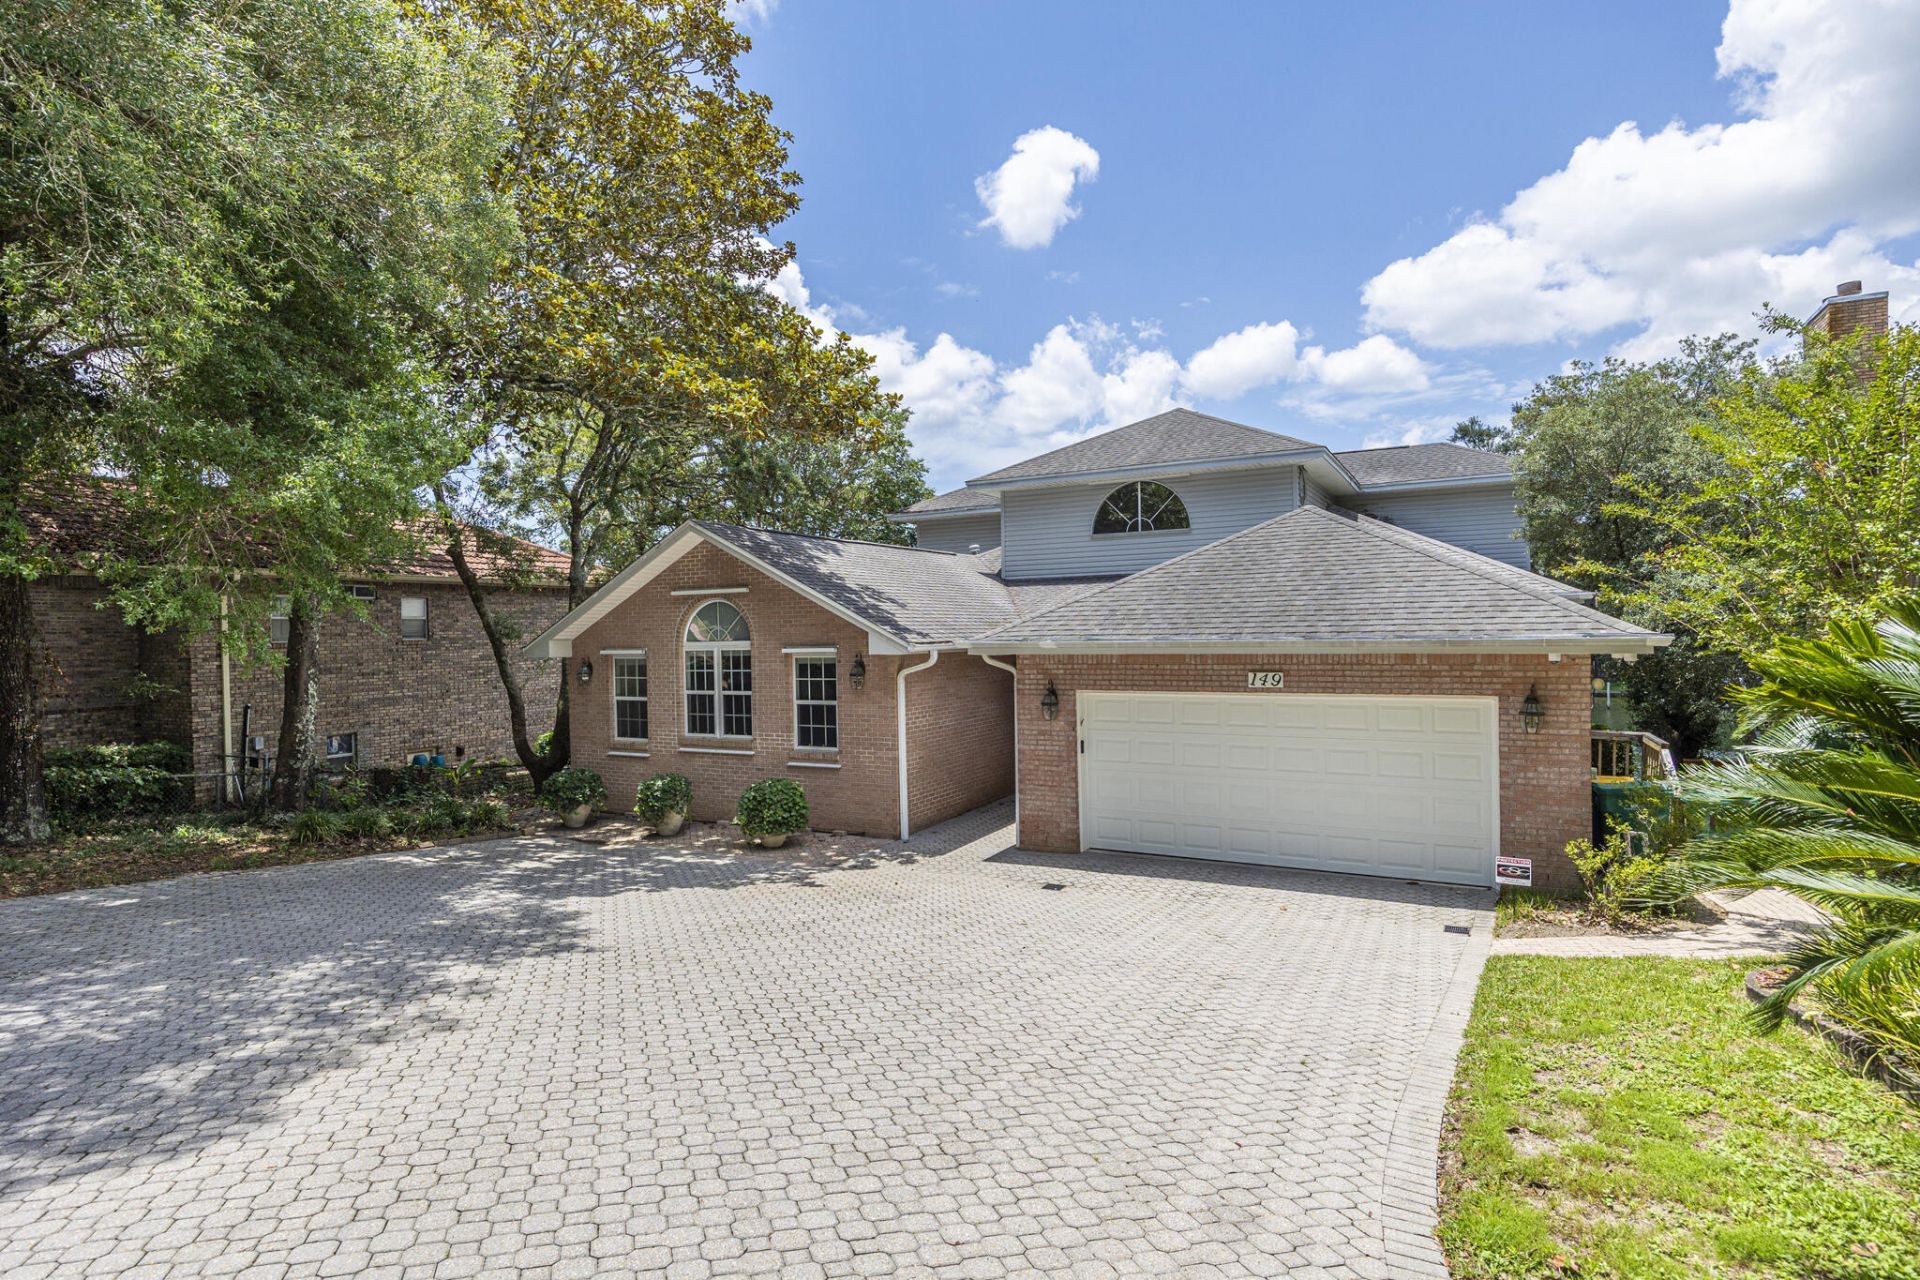
Waterfront Living on the Bayou! This stunning, three-story home offers breathtaking bayou views from private decks on every level, including spectacular panoramic views from the third-floor deck. The lower level is ideal for guests, featuring a spacious living area, private bedroom, full bath, and abundant storage space, with an office that could also be used as a 5th bedroom. Wine enthusiasts will appreciate the climate-controlled wine cellar complete with a refrigeration unit. The main living area showcases a spacious great room with a gas fireplace, a beautifully appointed kitchen with a large island, granite countertops, two pantries, and plenty of cabinet space. The expansive main level Master Suite serves as a private retreat with its own fireplace, hardwood flooring, and a luxurious ensuite bath featuring dual vanities, a jetted soaking tub, and a separate walk-in shower. The third floor offers two additional bedrooms and a full bath, providing plenty of space for family and guests. Outside, enjoy exceptional waterfront amenities including two large docks, one covered and equipped with a boat lift. Parking is abundant with space for four vehicles, including a detached oversized two-car garage. A rare opportunity to enjoy waterfront living with space, comfort, and exceptional amenities. Schedule your private showing today!
Property Features
Property Type: Residential - Single Family
Cooling: Ceiling Fans, Central Air
Fenced: Yes
Garage: 4 car attached
Heating: Natural Gas
Home Style: Contemporary
Lot Size: 0.34 Acres
Stories: 3.0
Taxes: $6,951
Year Built: 1997
Feature Descriptions
Appliances: Auto Garage Door Opn, Cooktop, Dishwasher, Disposal, Microwave, Refrigerator W/IceMk, Security System, Stove/Oven Gas, Water Heater - Gas
Days on Site: 62
Exterior: Balcony, Boatlift, Dock, Lawn Pump, Sprinkler System
Exterior: Siding Brick Front, Siding Brick Some, Siding Vinyl
Fencing: Fenced Chain Link
Financing Terms: Conventional, FHA, VA
Fireplace: Fireplace Gas
Fireplace Y/N: Yes
Flooring: Floor Hardwood, Floor Tile, Floor WW Carpet
Interior: Breakfast Bar, Ceiling Cathedral, Ceiling Raised, Ceiling Tray/Cofferd, Fireplace 2+, Guest Quarters, Kitchen Island, Lighting Recessed, Pantry, Washer/Dryer Hookup
Lot: Bulkhead/Seawall, Interior, Irregular
Lot Dimensions: 66x233x70x229
Parcel Number: 36-1S-24-1640-0001-0010
Parking: Garage Detached, Oversized, See Remarks
Patio/Porch: Deck Covered
Property Condition: Construction Complete
Road Surface: Paved
Rooms Total: 10
Security: yes
Sewer: Public Sewer
Special View Info: Bayou
Sub Type: Detached Single Family
Utilities: Electric, Gas - Natural, Public Water
Waterfront: Bayou, Shore - Seawall
Window: Double Pane Windows
Local Schools
High School: Choctawhatchee
Middle School: Pryor
Elementary School: Kenwood
Listed By / Shown By
Listed By
Agency Name: EXP Realty LLC
Shown By
Agent Name: Catherine Williams
Agent Phone: (850) 337-1555
Agency Title: Premier Property Group

Estimate Your Payment
Estimated Payment
$ 4,833.37 per month $3,761.21 Principal & Interest $579.25 Property Tax $492.92 Homeowner's InsuranceChange Payment Information
Privacy Policy / DMCA Notice / ADA Accessibility


This site is hosted, designed and copyright
© 1994 - 2026 by
Delta Media Group, Inc. -- Patent Pending --
149 Eldredge Road | MLS# 1006383
This single family home located at 149 Eldredge Road, Fort Walton Beach, FL 32547 is currently listed for sale with an asking price of $1,690,000. This property was built in 1997 and has 5 bedrooms and 3 full and 2 partial baths with 3825 sq. ft. Eldredge Road is located in the MOONEYS NORTH S-D subdivision. Search MOONEYS NORTH S-D real estate on catherinewilliams.premierfl.com today.