
BEDS5
BATHS6 full
SQUARE FEET4,068
MLS#793870
STATUSActive
PROPERTY TYPEResidential - Single Family
SUBDIVISIONSunset Pointe
Property Description
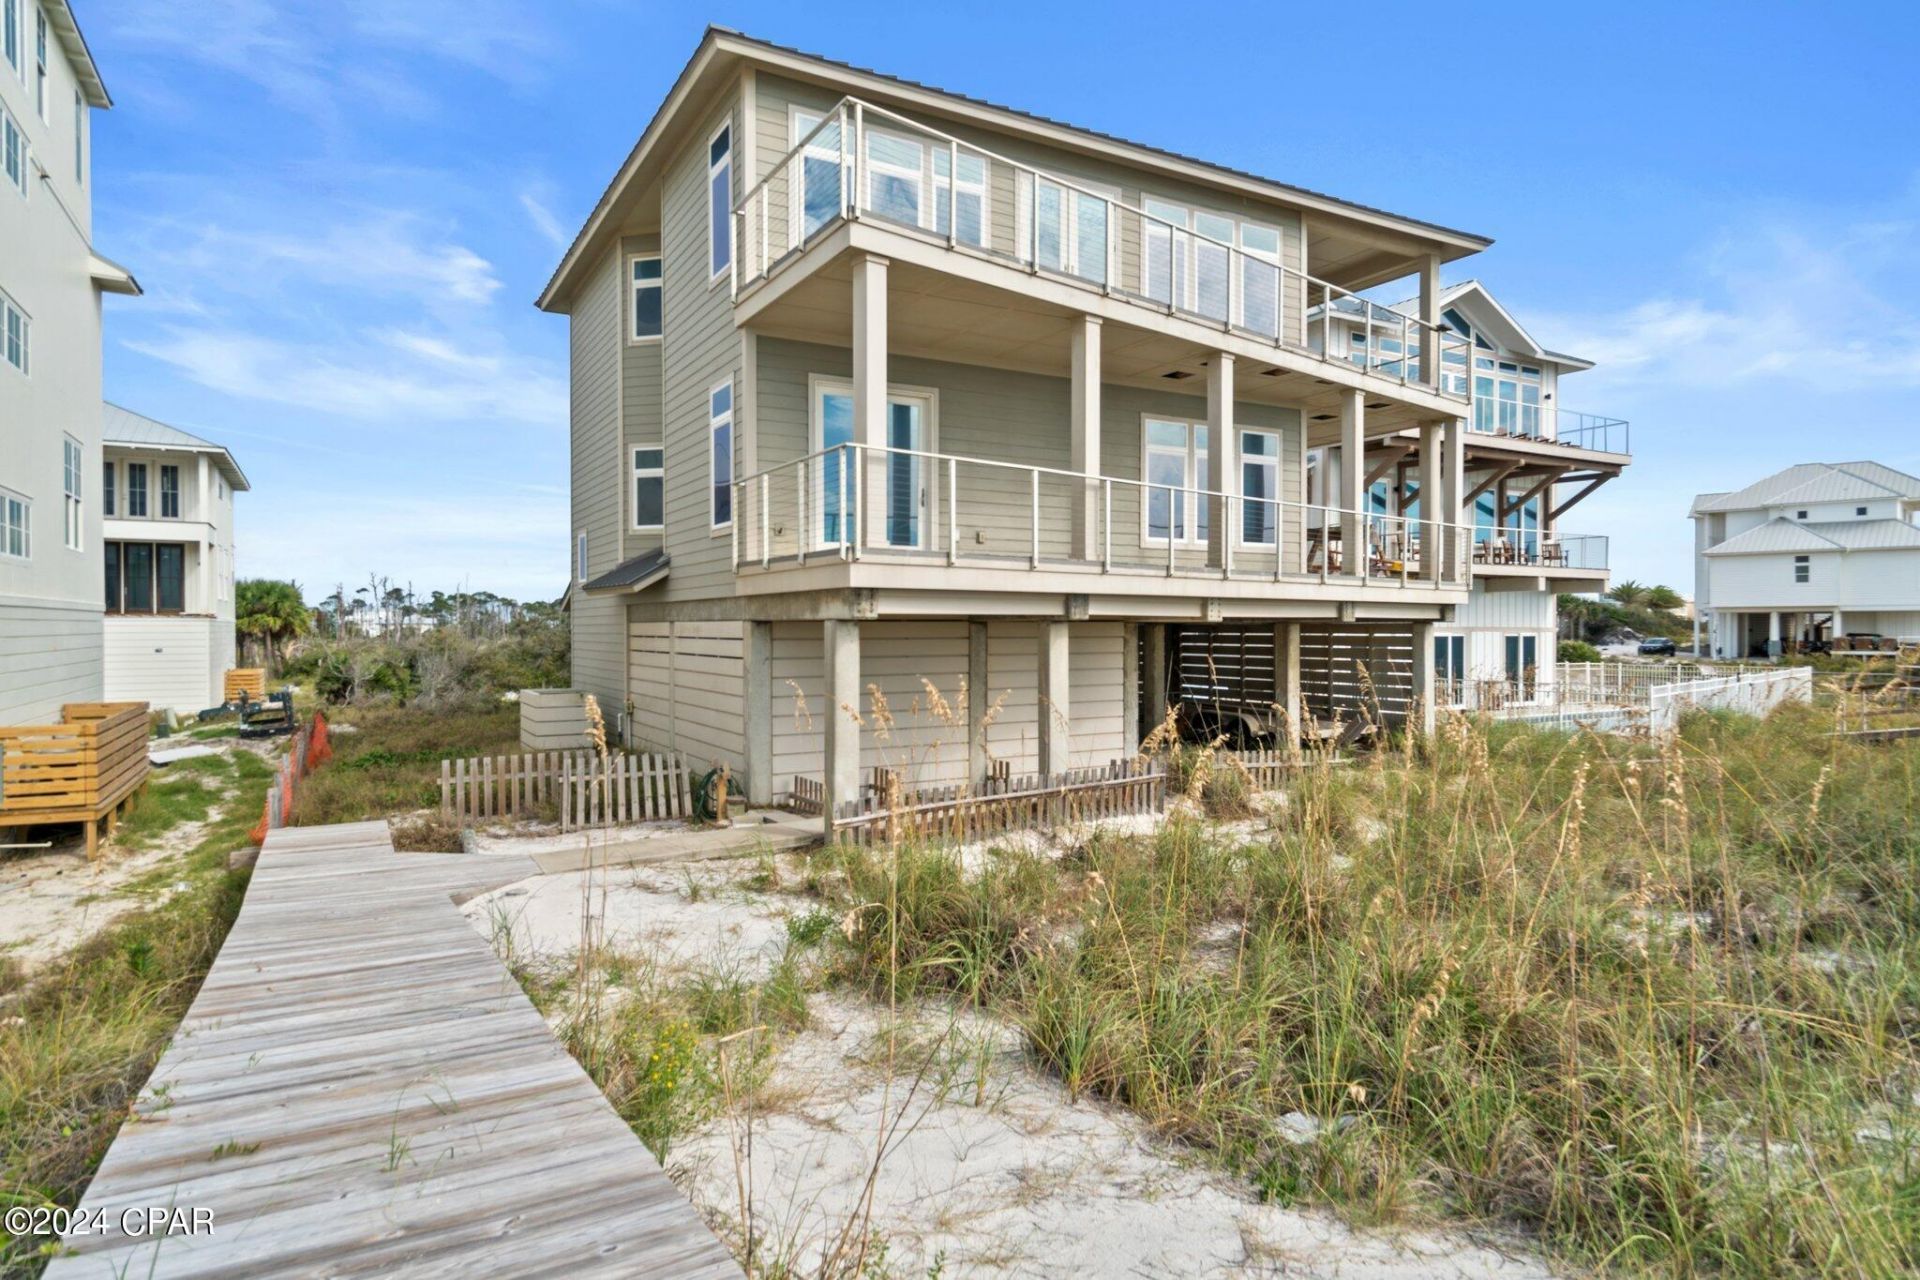
Wake up to the Gulf, step onto the balcony, and let the beach set the pace. 151 Sapodilla Ln brings together 4,068 sq ft, 5 bedrooms, 6 baths and a front-row Gulf setting on approximately 0. 4 acres in Cape San Blas. Inside, the open floor plan keeps the water in view from the main living spaces, with oversized windows and doors pouring in natural light. The kitchen is ready for a crowd with stainless steel appliances, generous cabinetry, a spacious island and plenty of prep space. A striking wood-accented ceiling, wood and tile floors, stylish furnishings and coastal views give the home a polished yet relaxed feel. Multiple Gulf-facing balconies create inviting spaces for morning coffee, sunset conversations and salty-air lounging. An elevator makes moving between the two stories easy, while the carport and long driveway offer plenty of parking. Add a metal roof, spacious bedrooms, beautifully finished baths--including a freestanding tub and glass shower--and a community pool, and you have a compelling Cape San Blas getaway with second-home and vacation-rental appeal.
Property Features
Property Type: Residential - Single Family
Cooling: Central Air
Heating: Central
Home Style: Coastal
Lot Size: 0.40 Acres
Roof Type: Metal
Taxes: $20,701
Year Built: 2016
Amenities
Entrance Foyer
Covered Patio
Feature Descriptions
Accessibility: Accessible Elevator Installed
Appliances: Electric Cooktop, Electric Range
Community Features: Business Center, Clubhouse, Pool, Short Term Rental Allowed
Days on Site: 15
Exterior: Concrete, Wood Frame
HOA Fee: 1600/ Annually
Lot: Cul-De-Sac, Paved
Lot Dimensions: 72.0 ft x 270.0 ft
Parcel#: 06346-715R
Patio/Porch: Deck
Pool: Community
Swimming Pool: Yes
Utilities: Electricity Available
Waterfront: Gulf
Room Sizes
Living Room: 19.1 X 18.6 Level - Third
Dining Room: 8.9 X 18.2 Level - Third
Primary Bedroom: 15.1 X 22.5 Level - Third
Bedroom: 16.3 X 12.11 Level - Third
Foyer: 15.3 X 10.6 Level - First
Bedroom: 19.8 X 14.6 Level - Second
Bedroom: 14.11 X 22.9 Level - Second
Bedroom: 15.9 X 13.2 Level - Second
Family Room: 20 X 18.1 Level - Second
Listed By / Shown By
Listed By
Agency Name: Coastal Realty Group
Shown By
Agent Name: Catherine Williams
Agent Phone: (850) 337-1555
Agency Title: Premier Property Group

Estimate Your Payment
Estimated Payment
$ 8,647.47 per month $6,120.31 Principal & Interest $1,725.08 Property Tax $802.08 Homeowner's InsuranceChange Payment Information
Privacy Policy / DMCA Notice / ADA Accessibility


This site is hosted, designed and copyright
© 1994 - 2026 by
Delta Media Group, Inc. -- Patent Pending --
151 Sapodilla Lane | MLS# 793870
This single family home located at 151 Sapodilla Lane , Port Saint Joe, FL 32456 is currently listed for sale with an asking price of $2,750,000. This property was built in 2016 and has 5 bedrooms and 6 full baths with 4068 sq. ft. Sapodilla Lane is located in the Sunset Pointe subdivision. Search Sunset Pointe real estate on catherinewilliams.premierfl.com today.