
BEDS4
BATHS2 full
SQUARE FEET2,615
MLS#995063
STATUSActive
PROPERTY TYPEResidential - Single Family
SUBDIVISIONMILL CREEK FARMS
Property Description
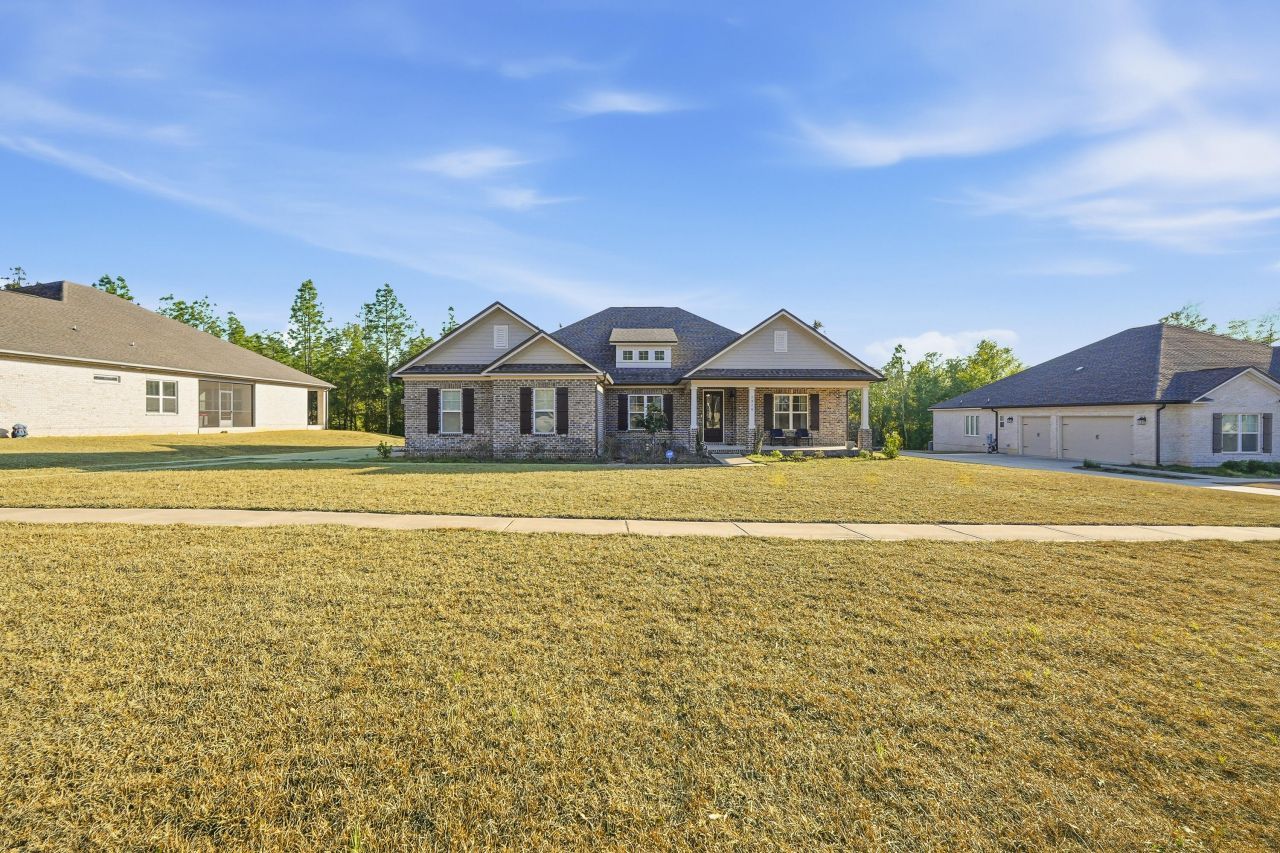
Beautiful Craftsman-style home offering timeless design and modern comfort. The open-concept layout features rich wood flooring, soaring ceilings, and abundant natural light throughout the main living areas. The chef's kitchen showcases custom white cabinetry, granite countertops with striking detail, a large center island with seating, subway tile backsplash, stainless steel appliances, built-in oven and microwave, and a spacious walk-in pantry. The private primary suite includes plush carpeting and a spa-inspired bath with an oversized tiled walk-in shower, glass enclosure, and expansive walk-in closet. Enjoy a covered and screened back patio with ceiling fan, dedicated dining area, and generous storage throughout. This is a must see property to take in all the details!
Property Features
Property Type: Residential - Single Family
Cooling: Ceiling Fans, Central Air
Garage: 2 car attached
Heating: Central
Home Style: Craftsman Style
Lot Size: 0.50 Acres
Stories: 1.0
Year Built: 2021
Feature Descriptions
Appliances: Auto Garage Door Opn, Dishwasher, Microwave, Refrigerator, Security System, Smoke Detector, Smooth Stovetop Rnge, Stove/Oven Electric, Water Heater - Elect
Association Fee Includes: Accounting, Ground Keeping, Legal, Management
Days on Site: 147
Exterior: Columns, Sprinkler System
Exterior: Brick, Frame, Siding CmntFbrHrdBrd, Trim Aluminum, Tri
Financing Terms: Conventional, FHA, RHS, VA
Flooring: Floor Tile, Floor Vinyl
Foundation: Slab
HOA: Yes
Interior: Ceiling Crwn Molding, Ceiling Raised, Kitchen Island, Lighting Recessed, Pantry, Pull Down Stairs, Shelving, Split Bedroom, Washer/Dryer Hookup, Woodwork Painted
Lot: Covenants, Easements, Interior, Level, Restrictions, Sidewalk
Lot Dimensions: 108.4 x 204.3 x 107.3 x 201
Parcel Number: 08-3N-24-1000-000B-0330
Patio/Porch: Patio Covered, Porch Screened
Property Condition: Construction Complete
Road Frontage: County Road
Road Surface: Paved
Rooms Total: 8
Security: yes
Sewer: Septic Tank
Sub Type: Detached Single Family
Utilities: Electric, Public Water
Window: Double Pane Windows
Room Sizes
Primary Bedroom: 15.6 X 15 Level - First
Bedroom: 14.2 X 13.8 Level - First
Bedroom: 15.1 X 14 Level - First
Office: 16.2 X 13.1 Level - First
Dining Area: 14.8 X 14.1 Level - First
Family Room: 24.4 X 16.1 Level - First
Garage: 23.1 X 22.8 Level - First
Kitchen: 13.5 X 10.11
Local Schools
High School: Baker
Middle School: Baker
Elementary School: Baker
Listed By / Shown By
Listed By
Agency Name: The Property Group 850 Inc
Shown By
Agent Name: Catherine Williams
Agent Phone:
Agency Title: Premier Property Group

Estimate Your Payment
Estimated Payment
$ 1,107.33 per month $979.03 Principal & Interest $0.00 Property Tax (data not provided by mls) $128.30 Homeowner's InsuranceChange Payment Information
Privacy Policy / DMCA Notice / ADA Accessibility


This site is hosted, designed and copyright
© 1994 - 2026 by
Delta Media Group, Inc. -- Patent Pending --
1516 Mill Creek Drive | MLS# 995063
This single family home located at 1516 Mill Creek Drive, Baker, FL 32531 is currently listed for sale with an asking price of $439,900. This property was built in 2021 and has 4 bedrooms and 2 full baths with 2615 sq. ft. Mill Creek Drive is located in the MILL CREEK FARMS subdivision. Search MILL CREEK FARMS real estate on catherinewilliams.premierfl.com today.