
BEDS4
BATHS3 full
SQUARE FEET2,900
MLS#1005210
STATUSActive
PROPERTY TYPEResidential - Single Family
SUBDIVISIONBAYOU POQUITO
Property Description
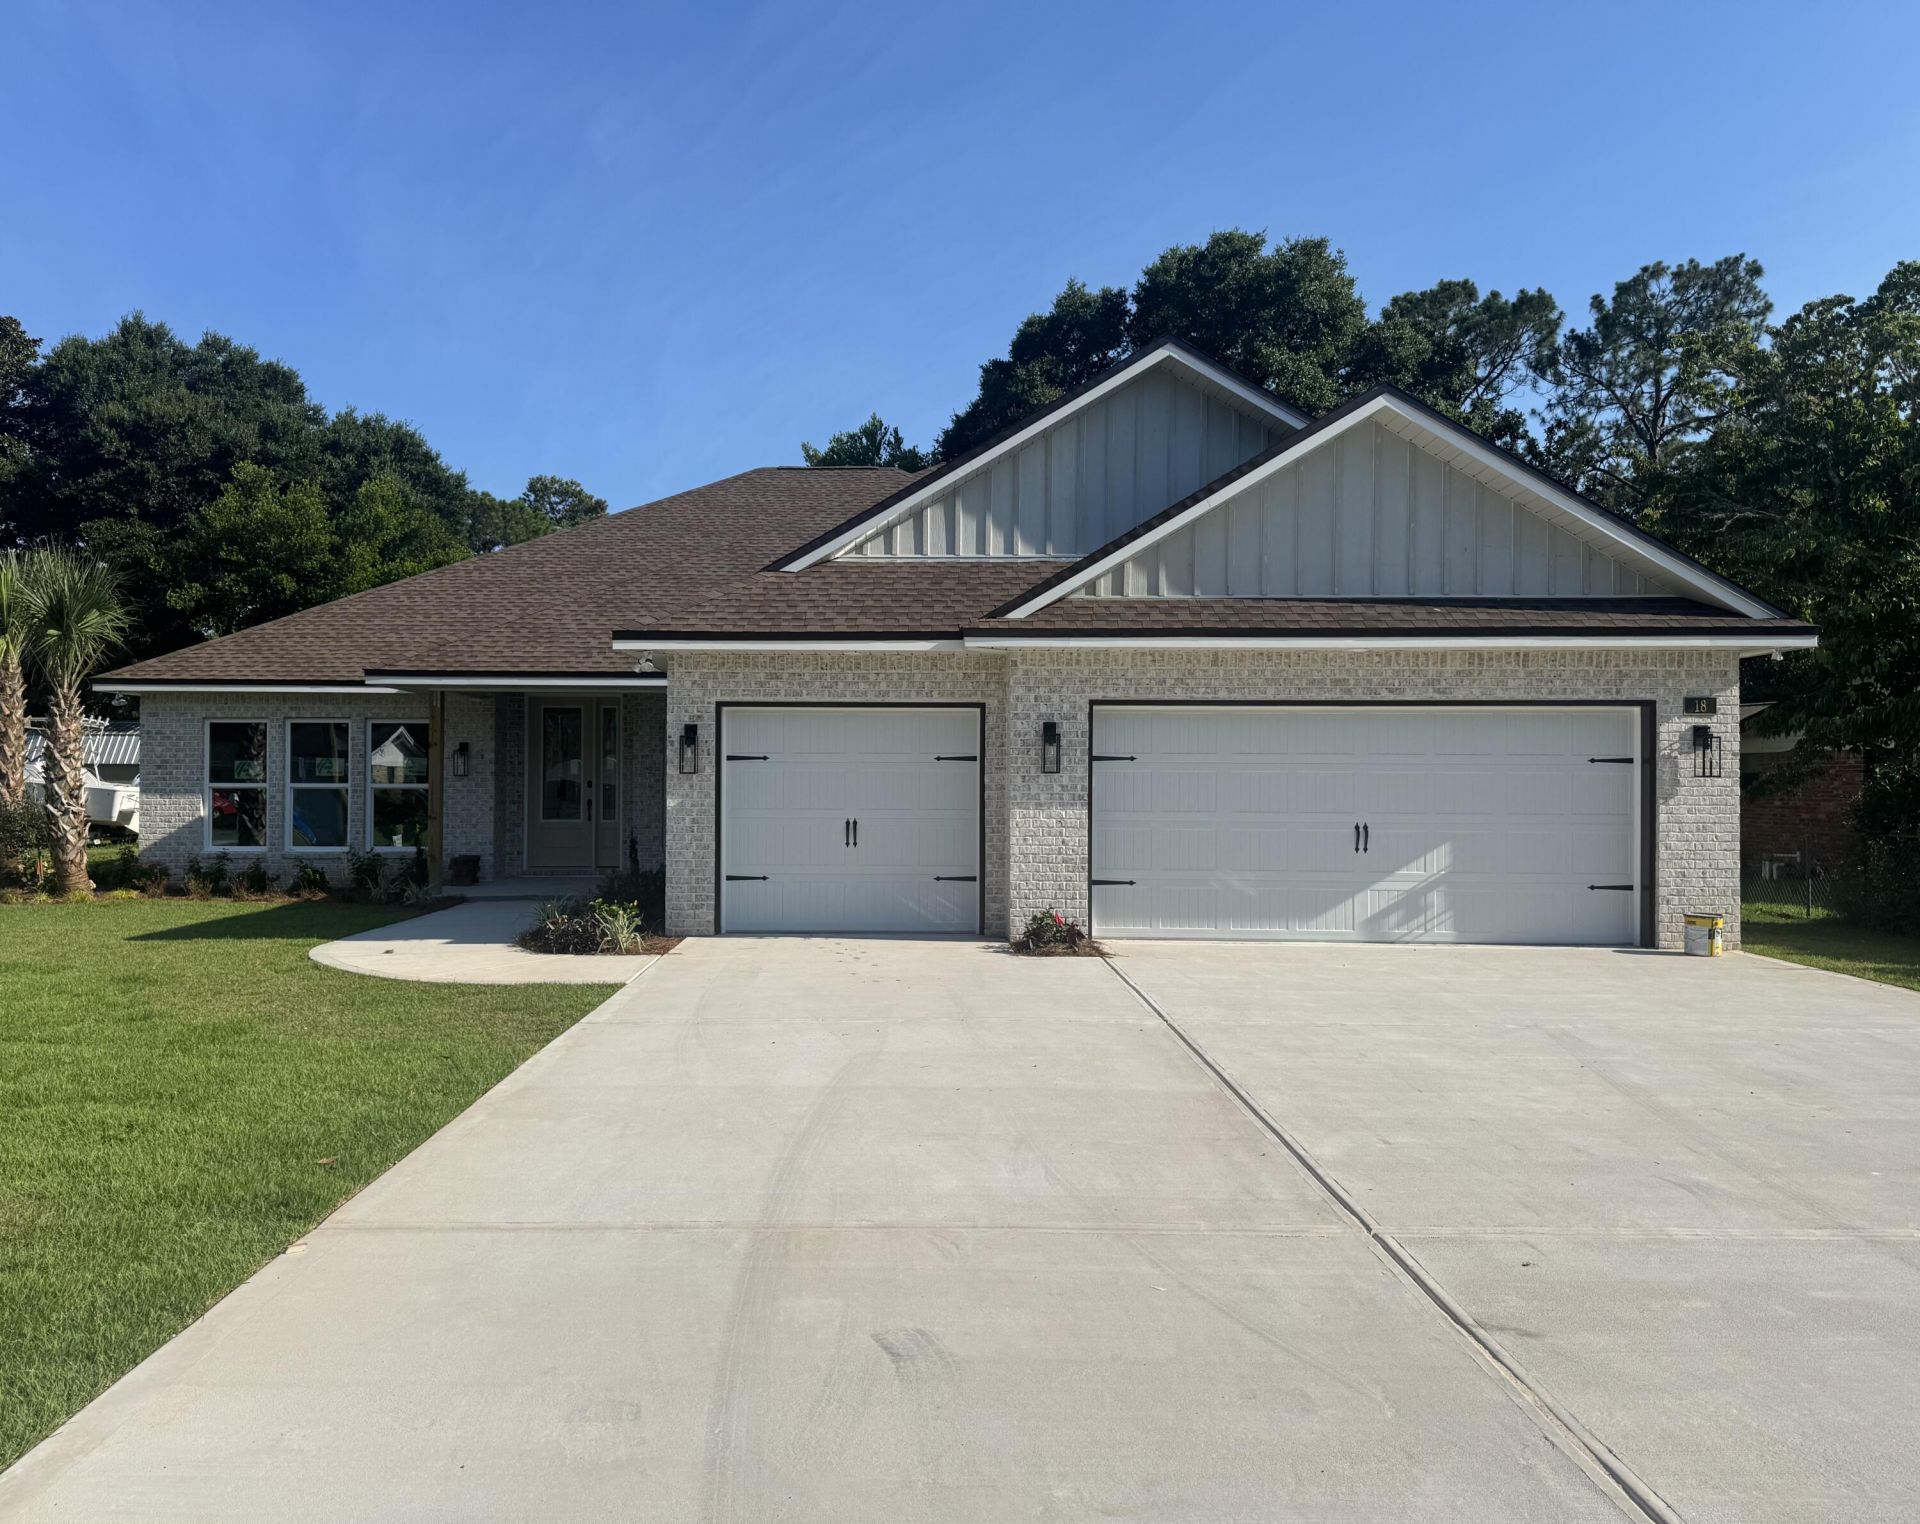
*NEW CONSTRUCTION & MOVE IN READY * Large Lot 80' x 150' in Poquito Bayou with Community Boat Ramp 2 Blocks Away * Impact Resistant Windows * All Brick - 3 Car Garage * Split Bedroom: 4BR/3 Full Baths, Family Rm, Dining Rm, Breakfast & Flex/Office * Main Living Area: High Ceilings & 2 Piece Crown Molding *Laminate Plank Flooring in Living Areas * Tile in Wet Areas *Kitchen: Granite Countertops & Island * Main Bedroom: Trey Ceiling * Main Bath: Soaking Tub & Separate Shower, Double Vanities & 2 Walk-in Closets *Quartz Countertops & Tile in All Baths * Ceiling Fans All Bedrooms & Family Rm * Covered Front Porch & Rear Lanai (39' x 10') *Pull Down Stairs for attic * Lawn Pump, Well & Sprinkler System * Large Driveway with room for a boat in the driveway - no HOA restrictions *
Property Features
Property Type: Residential - Single Family
Cooling: Ceiling Fans, Central Air
Garage: 3 car attached
Heating: Central
Home Style: Craftsman Style
Lot Size: 0.34 Acres
Stories: 1.0
Taxes: $1,377
Year Built: 2026
Feature Descriptions
Appliances: Auto Garage Door Opn, Dishwasher, Disposal, Microwave, Oven Self Cleaning, Refrigerator W/IceMk, Smoke Detector, Smooth Stovetop Rnge, Stove/Oven Electric
Community Features: Boat Launch
Days on Site: 77
Exterior: Columns, Lawn Pump, Shower, Sprinkler System
Exterior: Brick, Frame, Trim Aluminum, Trim Vinyl
Financing Terms: Conventional, VA
Flooring: Floor Laminate, Floor Tile
Foundation: Slab
Interior: Ceiling Crwn Molding, Ceiling Raised, Ceiling Tray/Cofferd, Kitchen Island, Lighting Recessed, Pantry, Pull Down Stairs, Shelving, Split Bedroom, Walls Wainscoting, Washer/Dryer Hookup
Lot: Interior, Level, Survey Available, Within 1/2 Mile to Water
Lot Dimensions: 80x150
Parcel Number: 31-1S-23-0120-0011-0020
Parking: Boat, Oversized, RV
Patio/Porch: Patio Covered, Porch
Property Condition: Construction Complete
Road Frontage: County Road
Road Surface: Paved
Rooms Total: 16
Sewer: Public Sewer
Sub Type: Detached Single Family
Utilities: Electric, Gas - Natural, Public Water, TV Cable, Underground
Window: Double Pane Windows
Local Schools
High School: Choctawhatchee
Middle School: Meigs
Elementary School: Shalimar
Listed By / Shown By
Listed By
Agency Name: Thumma Realty Inc
Shown By
Agent Name: Catherine Williams
Agent Phone: (850) 337-1555
Agency Title: Premier Property Group

Estimate Your Payment
Estimated Payment
$ 2,128.28 per month $1,780.23 Principal & Interest $114.75 Property Tax $233.30 Homeowner's InsuranceChange Payment Information
Privacy Policy / DMCA Notice / ADA Accessibility


This site is hosted, designed and copyright
© 1994 - 2026 by
Delta Media Group, Inc. -- Patent Pending --
18 Walnut Avenue | MLS# 1005210
This single family home located at 18 Walnut Avenue, Shalimar, FL 32579 is currently listed for sale with an asking price of $799,900. This property was built in 2026 and has 4 bedrooms and 3 full baths with 2900 sq. ft. Walnut Avenue is located in the BAYOU POQUITO subdivision. Search BAYOU POQUITO real estate on catherinewilliams.premierfl.com today.