
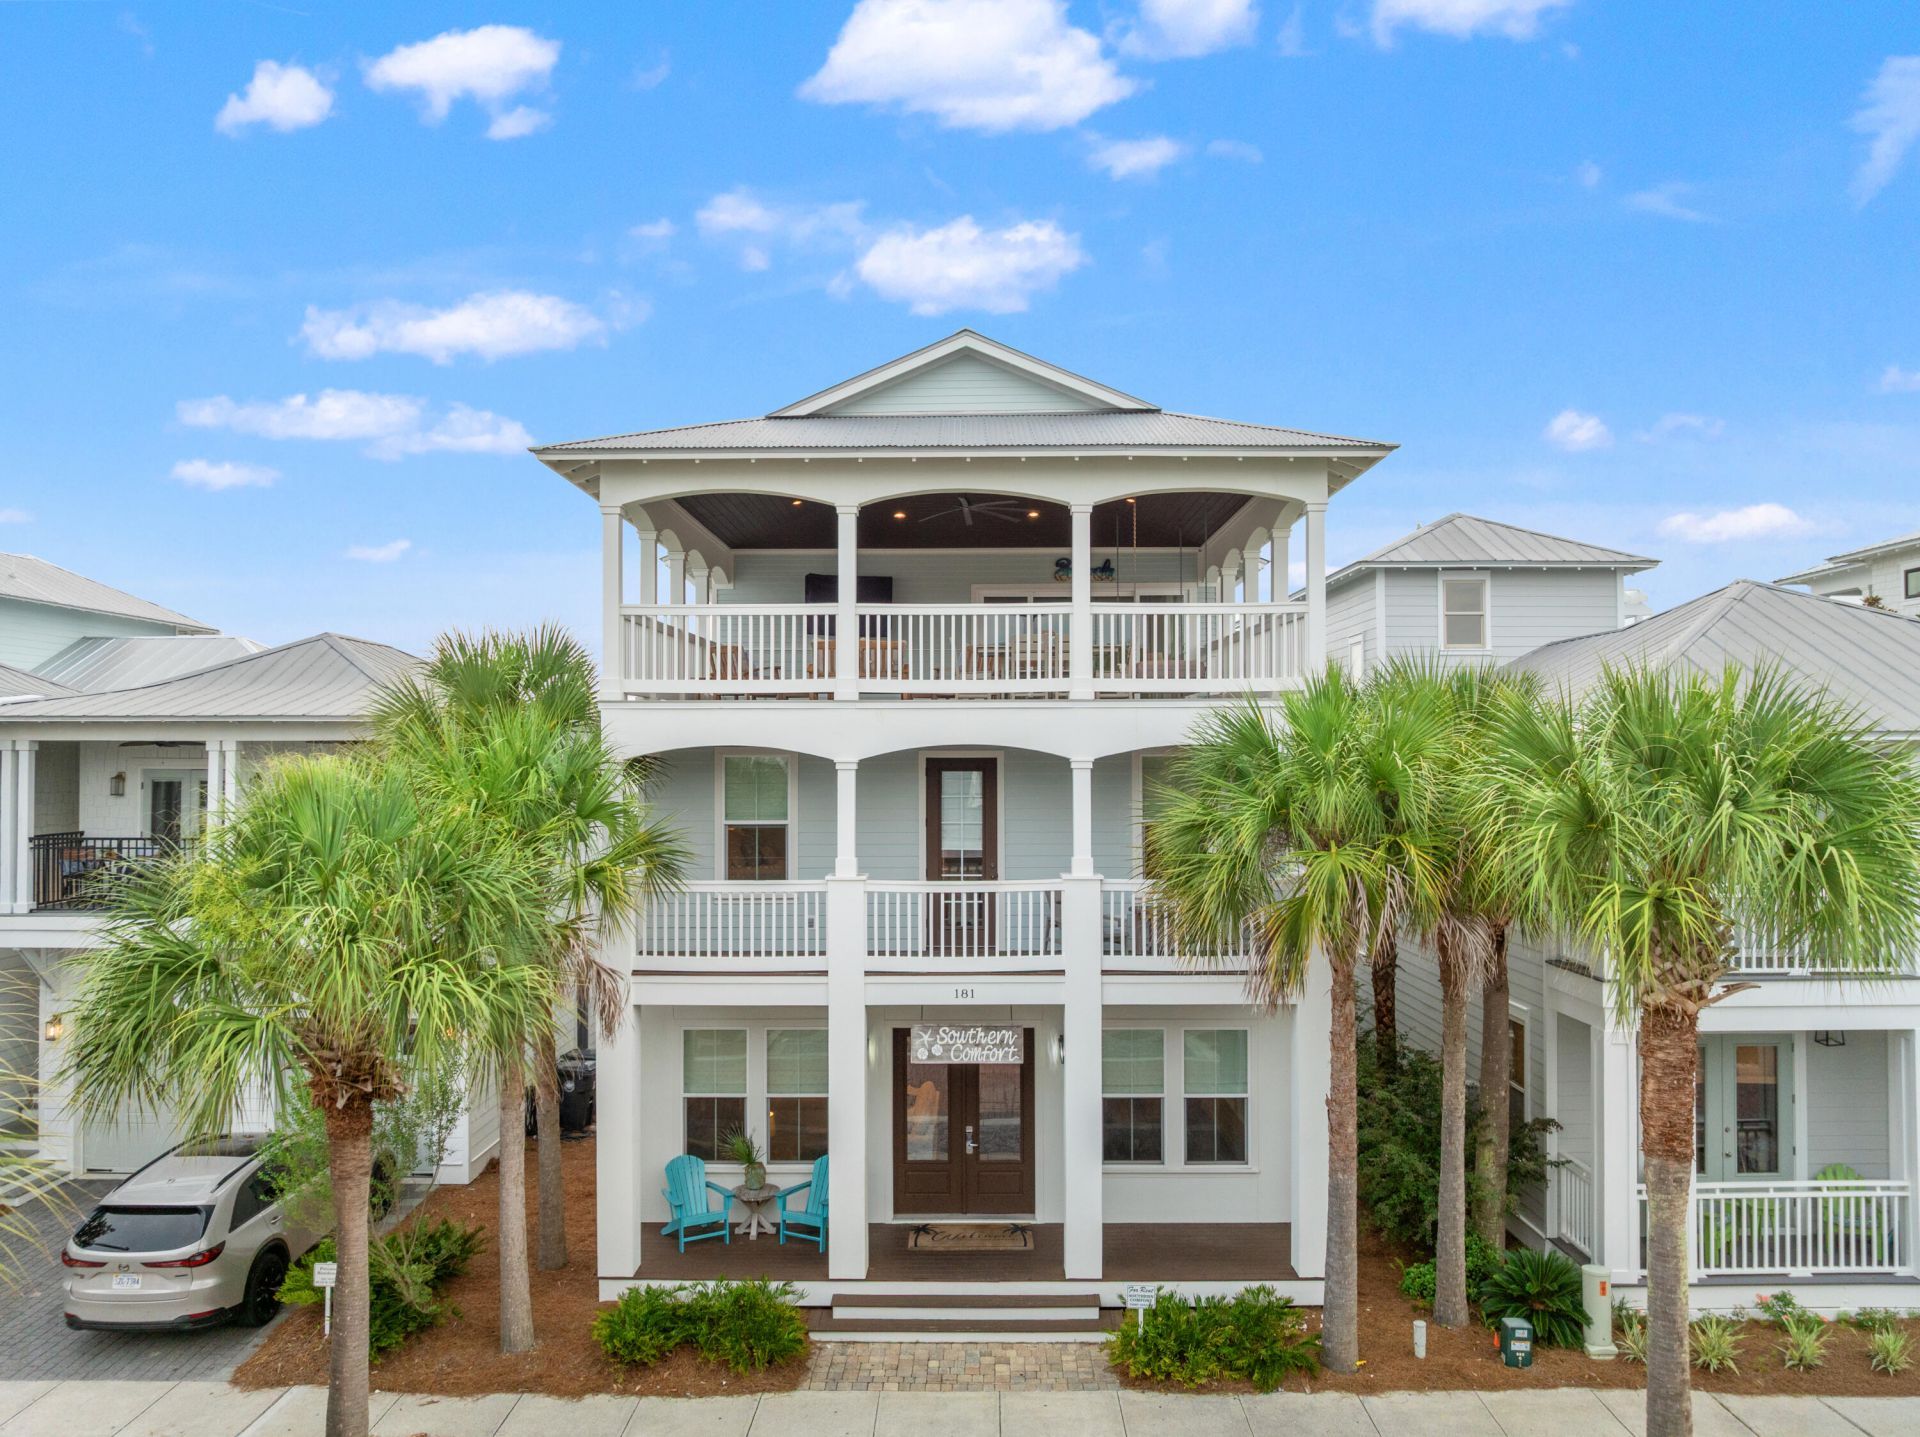
BEDS5
BATHS5 full
SQUARE FEET3,162
MLS#1007096
STATUSActive
PROPERTY TYPEResidential - Single Family
SUBDIVISIONSEACREST BEACH
Property Description
''Southern Comfort'' is a 5-bedroom home with a carriage house in Seacrest Beach, offering over 3,100 square feet and accommodations for up to 18 guests. Located on the east end of Scenic 30A between Rosemary Beach and Alys Beach, the property is a short walk or tram ride to the beach and just steps from Seacrest's 12,000-square-foot community pool.The main level features an open living, dining, and kitchen area with hardwood floors, marble countertops, a large island, stainless steel appliances, plus a guest bedroom and full bath. Upstairs are two king suites, a bunk room that sleeps four, and the primary suite with a walk-in closet, double vanity, tiled shower, and private balcony. The third floor includes a bonus room with a sleeper sofa, full bath, kitchenette, and access to a large rooftop deck.The carriage house includes a king bedroom, full bath, open kitchen, living area with a sleeper sofa, and separate entrance, providing additional space for guests or rental flexibility.Additional features include a two-car garage with storage, an outdoor shower, gas grill, and the home is being sold fully furnished, making it ready for personal use or rental income. Conveniently located near restaurants, shopping, and entertainment along 30A, with Northwest Florida Beaches International Airport approximately 21 miles away.New window treatments are scheduled to be installed within the next 3-4 weeks.
Property Features
Property Type: Residential - Single Family
Cooling: Ceiling Fans, Central Air
Garage: 2 car attached
Heating: Central
Home Style: Beach House
Lot Size: 0.07 Acres
Stories: 3.0
Taxes: $17,141
Year Built: 2015
Feature Descriptions
Appliances: Auto Garage Door Opn, Cooktop, Dishwasher, Disposal, Dryer, Ice Machine, Microwave, Oven Self Cleaning, Range Hood, Refrigerator W/IceMk, Smoke Detector, Stove/Oven Electric, Stove/Oven Gas, Washer, Wine Refrigerator, Water Heater - Elect
Association Fee Includes: Accounting, Ground Keeping, Internet Service, Management, Master Association, Recreational Faclty, Security, Cable TV
Community Features: Short Term Rental - Allowed, Beach, Deed Access, Pets Allowed, Picnic Area, Playground, Pool, TV Cable
Days on Site: 1
Exterior: Balcony, BBQ Pit/Grill, Columns, Separate Living Area, Shower
Exterior: Foundation Off Grade, Roof Pitched, Siding CmntFbrHr
Financing Terms: Conventional, Other
Flooring: Floor Hardwood, Floor Tile
HOA: Yes
Interior: Breakfast Bar, Ceiling Raised, Guest Quarters, Kitchen Island, Lighting Recessed, Owners Closet, Pantry, Split Bedroom, Walls Paneled, Washer/Dryer Hookup, Wet Bar, Woodwork Painted
Lot: Covenants, Easements, Interior, Level, Restrictions, Sidewalk, Within 1/2 Mile to Water, See Remarks
Lot Dimensions: 85' x 38'
Parcel Number: 26-3S-18-16034-00N-0270
Parking: Guest, See Remarks
Patio/Porch: Deck Covered, Deck Open, Patio Covered
Pool Features: Pool Type
Property Condition: Construction Complete
Road Frontage: Private Road
Rooms Total: 17
Sewer: Public Sewer
Sub Type: Detached Single Family
Utilities: Electric, Gas - Natural, Public Water, Tap Fee Paid, TV Cable
Window: Window Treatment All, Double Pane Windows
Room Sizes
Living Room: 18 X 15 Level - First
Dining Room: 16 X 13 Level - First
Kitchen: 13 X 12 Level - First
Bedroom: 13 X 11 Level - First
Full Bathroom: 7 X 6 Level - First
Primary Bedroom: 18 X 15 Level - Second
Primary Bathroom: 13 X 12 Level - Second
Bedroom: 13 X 14 Level - Second
Bunk Room: 10 X 8 Level - Second
Full Bathroom: 10 X 6 Level - Second
Bonus Room: 20 X 20 Level - Third
Full Bathroom: 8 X 10 Level - Third
Balcony: 28 X 24 Level - Third
Separate Apartment: 25 X 21 Level - Second
Balcony: 28 X 6 Level - Second
Garage: 22 X 21 Level - First
Other: 28 X 6 Level - First
Local Schools
High School: South Walton
Middle School: Emerald Coast
Elementary School: Dune Lakes
Listed By / Shown By
Listed By
Agency Name: Rosemary Beach Realty LLC
Shown By
Agent Name: Catherine Williams
Agent Phone:
Agency Title: Premier Property Group

Estimate Your Payment
Estimated Payment
$ 8,224.95 per month $6,009.03 Principal & Interest $1,428.42 Property Tax $787.50 Homeowner's InsuranceChange Payment Information
Privacy Policy / DMCA Notice / ADA Accessibility


This site is hosted, designed and copyright
© 1994 - 2026 by
Delta Media Group, Inc. -- Patent Pending --
181 W Seacrest Beach Boulevard | MLS# 1007096
This single family home located at 181 W Seacrest Beach Boulevard, Inlet Beach, FL 32461 is currently listed for sale with an asking price of $2,699,999. This property was built in 2015 and has 5 bedrooms and 5 full baths with 3162 sq. ft. W Seacrest Beach Boulevard is located in the SEACREST BEACH subdivision. Search SEACREST BEACH real estate on catherinewilliams.premierfl.com today.