
BEDS6
BATHS4 full 1 partial
SQUARE FEET3,896
MLS#792009
STATUSActive
PROPERTY TYPEResidential -
Property Description
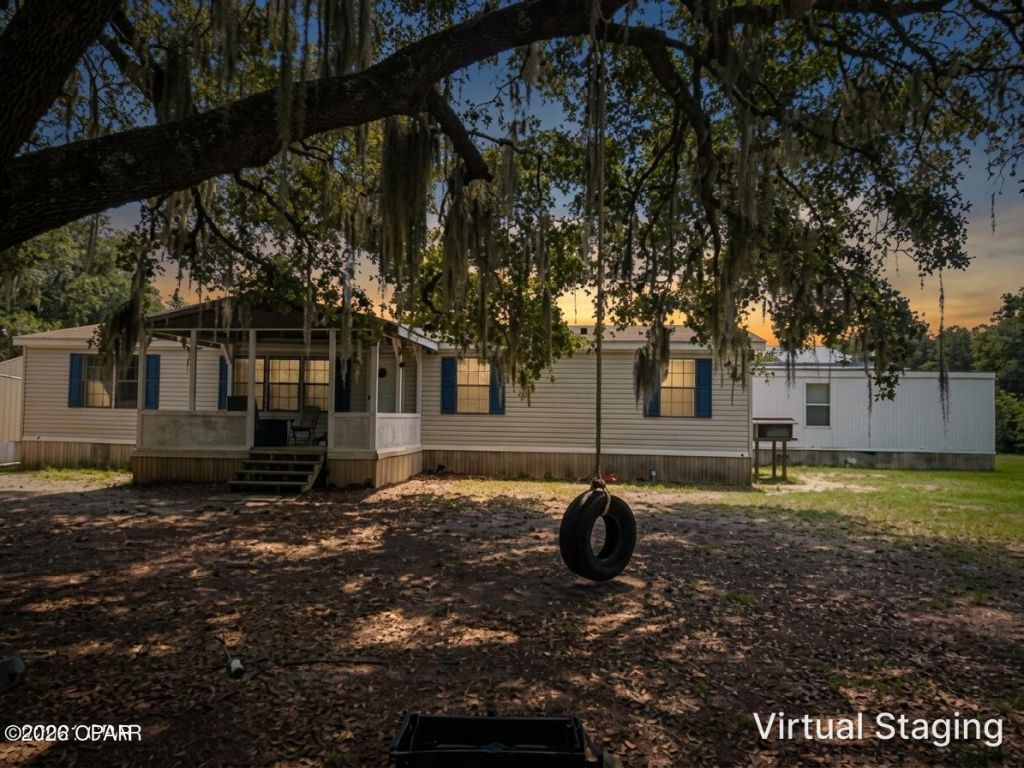
Discover the endless possibilities with this exceptional property featuring three separate dwellings situated on 10 beautiful wooded acres in a peaceful country setting. Ideal for multi-generational living, rental income, or guest accommodations, this unique property offers privacy, versatility, and plenty of room to grow. The main residence features 3 bedrooms, 2 bathrooms, and a flexible bonus room that can easily serve as a 4th bedroom, home office, or hobby room. Recent updates include a newer HVAC system and newer hot water heater, both approximately 4 years old, providing added comfort and peace of mind. Guest Unit A, just 3 years old, offers approximately 980 square feet with 2 bedrooms, 1. 5 bathrooms, a laundry room, a walk-in closet, and the potential to add a kitchenette. Built with quality in mind, it features durable 2x6 exterior walls, R-19 insulation, and its own 40-gallon hot water heater. Guest Unit B, also just 3 years old, offers approximately 700 square feet with 1 bedroom, 1 bathroom, a walk-in closet, a laundry room, and the potential to add a kitchenette. Like Guest Unit A, it is constructed with 2x6 exterior walls, R-19 insulation, and includes its own 40-gallon hot water heater. Additional improvements include a utility shed complete with electricity, heating, and air conditioning, a new septic system, a new well pump, and a 20-foot Conex storage container for extra storage. The expansive wooded acreage provides exceptional privacy, abundant wildlife, recreational opportunities, and ample space for future expansion. Whether you're searching for a family compound, an investment opportunity, or a private country retreat, this one-of-a-kind property offers incredible flexibility and value. A must-see to truly appreciate everything it has to offer. Schedule your private showing today!
Property Features
Property Type: Residential -
Cooling: Central Air, Ceiling Fan(s)
Heating: Central
Home Style: Mobile Home
Lot Size: 10.00 Acres
Roof Type: Asphalt
Year Built: 1995
Amenities
Main Level Primary
Walk-In Closet(s)
Pantry
Feature Descriptions
Appliances: Washer/Dryer Stacked, Electric Range, Electric Water Heater
Community Features: Short Term Rental Allowed
Days on Site: 59
Exterior: Modular/Prefab, Vinyl Siding
Fencing: Chain Link
Laundry: Stacked
Lot: Paved
Lot Dimensions: 600x600
Parcel#: 00578-000-000
Security: Smoke Detector(s)
Utilities: Electricity Available
Room Sizes
Bonus Room: 12 X 12 Level - First
Bonus Room: 10 X 15 Level - First
Pantry: 3 X 5 Level - First
Bedroom: 10 X 12 Level - First
Bedroom: 10 X 12 Level - First
Bedroom: 10 X 10 Level - First
Local Schools
High School: Deane Bozeman
Middle School: Merritt Brown
Elementary School: Waller
Listed By / Shown By
Listed By
Agency Name: Chipola Realty, Chipley Office
Shown By
Agent Name: Catherine Williams
Agent Phone:
Agency Title: Premier Property Group

Estimate Your Payment
Estimated Payment
$ 943.71 per month $834.36 Principal & Interest $0.00 Property Tax (data not provided by mls) $109.35 Homeowner's InsuranceChange Payment Information
Privacy Policy / DMCA Notice / ADA Accessibility


This site is hosted, designed and copyright
© 1994 - 2026 by
Delta Media Group, Inc. -- Patent Pending --
19716 Deep Springs Road | MLS# 792009
This home located at 19716 Deep Springs Road, Fountain, FL 32438 is currently listed for sale with an asking price of $374,900. This property was built in 1995 and has 6 bedrooms and 4 full and 1 partial baths with 3896 sq. ft. Search Fountain real estate on catherinewilliams.premierfl.com today.