
BEDS3
BATHS2 full
SQUARE FEET1,605
MLS#991777
STATUSActive
PROPERTY TYPEResidential - Single Family
SUBDIVISIONCHARLESTON PLACE
Property Description
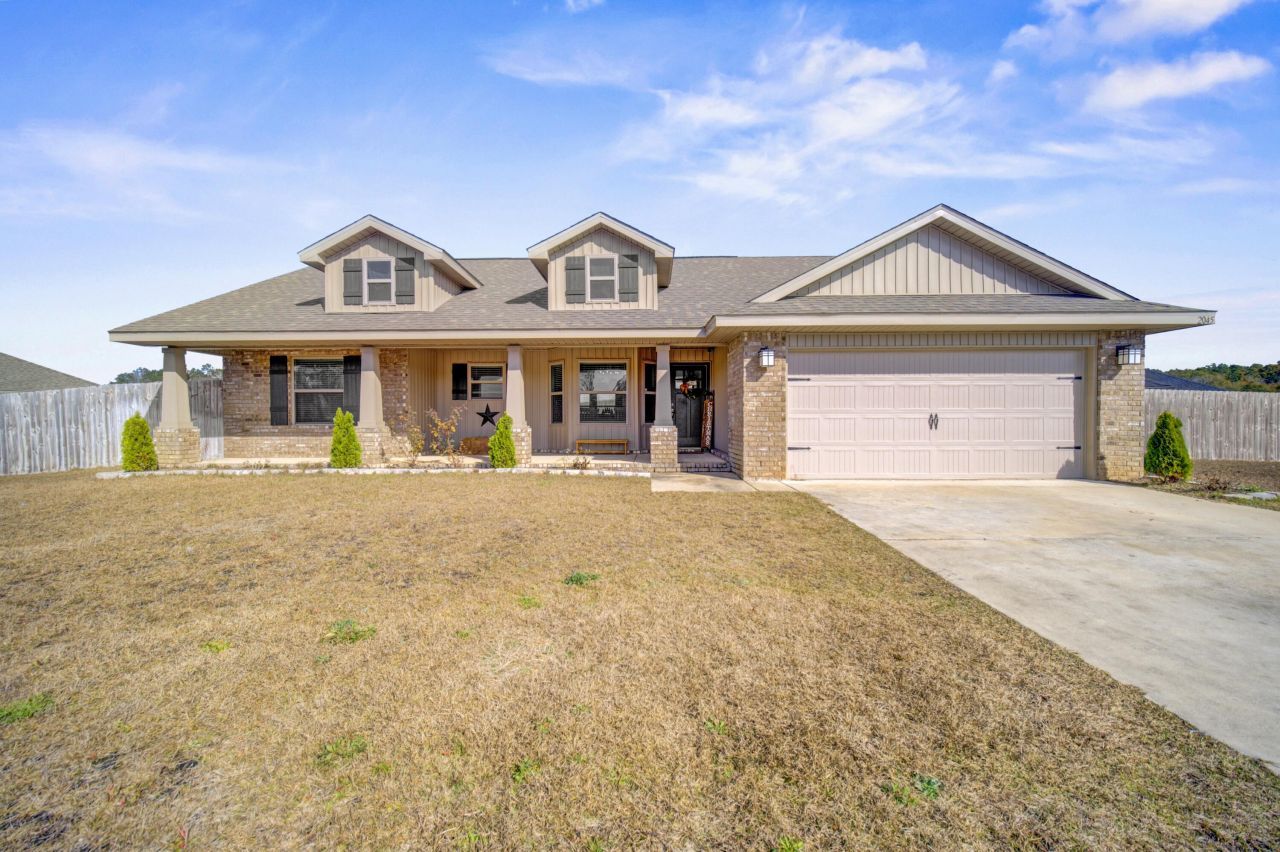
VA assumable loan at 2.75% available for qualified buyers, subject to lender approval! BUYING POWER! Seller is offering $5,000 toward buyer's allowable closing costs or an interest rate buy-down with an acceptable offer. Welcome to this beautiful St. Charleston Place home featuring 1,605 sq ft, 3 bedrooms and 2 bathrooms on a spacious .34-acre corner lot. The open floor plan is perfect for entertaining, with upgraded flooring in the main living areas and carpeted bedrooms. The kitchen features granite countertops, and the home offers a covered back porch and spacious backyard. Additional highlights include a brick exterior and upgraded primary bathroom.
Upcoming Open Houses
Open House Thursday August 27th, 11:00am - 1:00pm
Open House Friday August 28th, 10:00am - 1:00pm
Property Features
Property Type: Residential - Single Family
Fenced: Yes
Home Style: Ranch
Lot Size: 0.16 Acres
Stories: 1.0
Year Built: 2021
Feature Descriptions
Appliances: Dishwasher, Dryer, Freezer, Microwave, Oven Double, Oven Self Cleaning, Refrigerator, Smooth Stovetop Rnge, Stove/Oven Gas, Washer, Water Heater - Elect
Days on Site: 243
Exterior: Brick
Exterior: Fenced Back Yard
Financing Terms: Conventional, FHA, VA
Flooring: Floor Vinyl, Floor WW Carpet
Interior: Breakfast Bar, Ceiling Cathedral, Pantry, Washer/Dryer Hookup
Lot Dimensions: 145.4x47
Parcel Number: 30-4N-23-1125-000B-0080
Patio/Porch: Deck Open, Porch
Property Condition: Construction Complete
Road Frontage: City Street
Rooms Total: 6
Sewer: Public Sewer
Sub Type: Detached Single Family
Utilities: Electric, Public Water
Room Sizes
Living Room: 12.8 X 16 Level - First
Primary Bathroom: 12.8 X 16 Level - First
Bedroom: 12 X 11.5 Level - First
Bedroom: 12 X 11.7 Level - First
Covered Porch: 12 X 12 Level - First
Garage: 19 X 20.09 Level - First
Local Schools
High School: Crestview
Middle School: Davidson
Elementary School: Bob Sikes
Listed By / Shown By
Listed By
Agency Name: Bastion Realty LLC
Shown By
Agent Name: Catherine Williams
Agent Phone: (850) 337-1555
Agency Title: Premier Property Group

Estimate Your Payment
Estimated Payment
$ 805.26 per month $711.96 Principal & Interest $0.00 Property Tax (data not provided by mls) $93.30 Homeowner's InsuranceChange Payment Information
Privacy Policy / DMCA Notice / ADA Accessibility


This site is hosted, designed and copyright
© 1994 - 2026 by
Delta Media Group, Inc. -- Patent Pending --
2045 Broad Street | MLS# 991777
This single family home located at 2045 Broad Street, Crestview, FL 32536 is currently listed for sale with an asking price of $319,900. This property was built in 2021 and has 3 bedrooms and 2 full baths with 1605 sq. ft. Broad Street is located in the CHARLESTON PLACE subdivision. Search CHARLESTON PLACE real estate on catherinewilliams.premierfl.com today.