
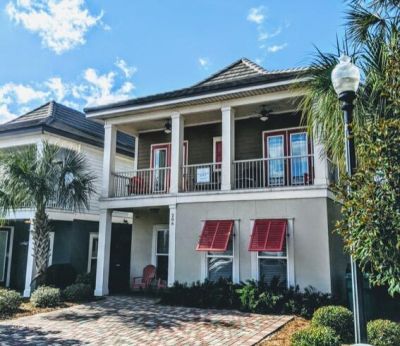
BEDS4
BATHS3 full
SQUARE FEET2,040
MLS#1007196
STATUSActive
PROPERTY TYPEResidential - Single Family
SUBDIVISIONVILLAGES OF CRYSTAL BEACH
Property Description
INVEST IN VACATION! This magnificent 2013 home in the thoughtfully developed & gated community of VCB boasts walking distance to the FABULOUS community pool and of course, the white sands of Destin beaches! Discover the open concept downstairs with GRANITE laden kitchen, perfectly positioned to host a house full of guests! Beach themed decor, beautiful furniture to match, and a wealth of smart home features (NEST door lock/thermostat/security camera/ROKU TVs) make this a remote owner/management dream!!! Stand out from the competition w/ 300 Sqft LARGER than many VCB 2-stories! CUSTOM BUILT BUNK BEDS, 2 en-suite KING Bdrms, and a queen bedroom exiting onto the upper patio will WOW your guests at every turn! REVENUE GENERATOR - over $100k/year in nightly rents collected, achieved multiple years. All in how you manage it!
Property Features
Property Type: Residential - Single Family
Cooling: Ceiling Fans, Central Air
Heating: Central
Home Style: Beach House
Lot Size: 0.02 Acres
Stories: 2.0
Taxes: $8,111
Year Built: 2013
Feature Descriptions
Appliances: Dishwasher, Disposal, Dryer, Freezer, Oven Self Cleaning, Refrigerator, Smoke Detector, Smooth Stovetop Rnge, Washer, Water Heater - Elect
Association Fee Includes: Ground Keeping, Licenses/Permits, Management, Recreational Faclty, Sewer, Trash
Community Features: Short Term Rental - Allowed, BBQ Pit/Grill, Gated Community, Pets Allowed, Pool, Whirlpool
Days on Site: 49
Exterior: Balcony
Exterior: Siding CmntFbrHrdBrd, Stucco, Trim Vinyl
Financing Terms: Conventional, FHA, VA
Flooring: Floor Hardwood, Floor Tile, Floor Vinyl
HOA: Yes
Interior: Breakfast Bar, Ceiling Crwn Molding, Ceiling Raised, Hallway Bunk Beds, Lighting Recessed, Newly Painted, Owners Closet, Pull Down Stairs, Washer/Dryer Hookup
Lot: Sidewalk, Within 1/2 Mile to Water
Lot Dimensions: 26' x 45'
Parcel Number: 00-2S-22-1125-0000-0110
Patio/Porch: Patio Covered
Pool Features: Pool Type
Property Condition: Construction Complete
Rooms Total: 14
Sewer: Public Sewer
Sub Type: Detached Single Family
Utilities: Electric, Public Water, TV Cable
Window: Double Pane Windows
Local Schools
High School: Fort Walton Beach
Middle School: Destin
Elementary School: Destin
Listed By / Shown By
Listed By
Agency Name: WHS Real Estate
Shown By
Agent Name: Catherine Williams
Agent Phone: (850) 337-1555
Agency Title: Premier Property Group

Estimate Your Payment
Estimated Payment
$ 2,762.70 per month $1,844.99 Principal & Interest $675.92 Property Tax $241.79 Homeowner's InsuranceChange Payment Information
Privacy Policy / DMCA Notice / ADA Accessibility


This site is hosted, designed and copyright
© 1994 - 2026 by
Delta Media Group, Inc. -- Patent Pending --
206 Tahitian Way | MLS# 1007196
This single family home located at 206 Tahitian Way, Destin, FL 32541 is currently listed for sale with an asking price of $829,000. This property was built in 2013 and has 4 bedrooms and 3 full baths with 2040 sq. ft. Tahitian Way is located in the VILLAGES OF CRYSTAL BEACH subdivision. Search VILLAGES OF CRYSTAL BEACH real estate on catherinewilliams.premierfl.com today.