
BEDS2
BATHS2 full
SQUARE FEET1,742
MLS#794192
STATUSActive
PROPERTY TYPEResidential - Single Family
SUBDIVISIONWhisper Dunes
Property Description
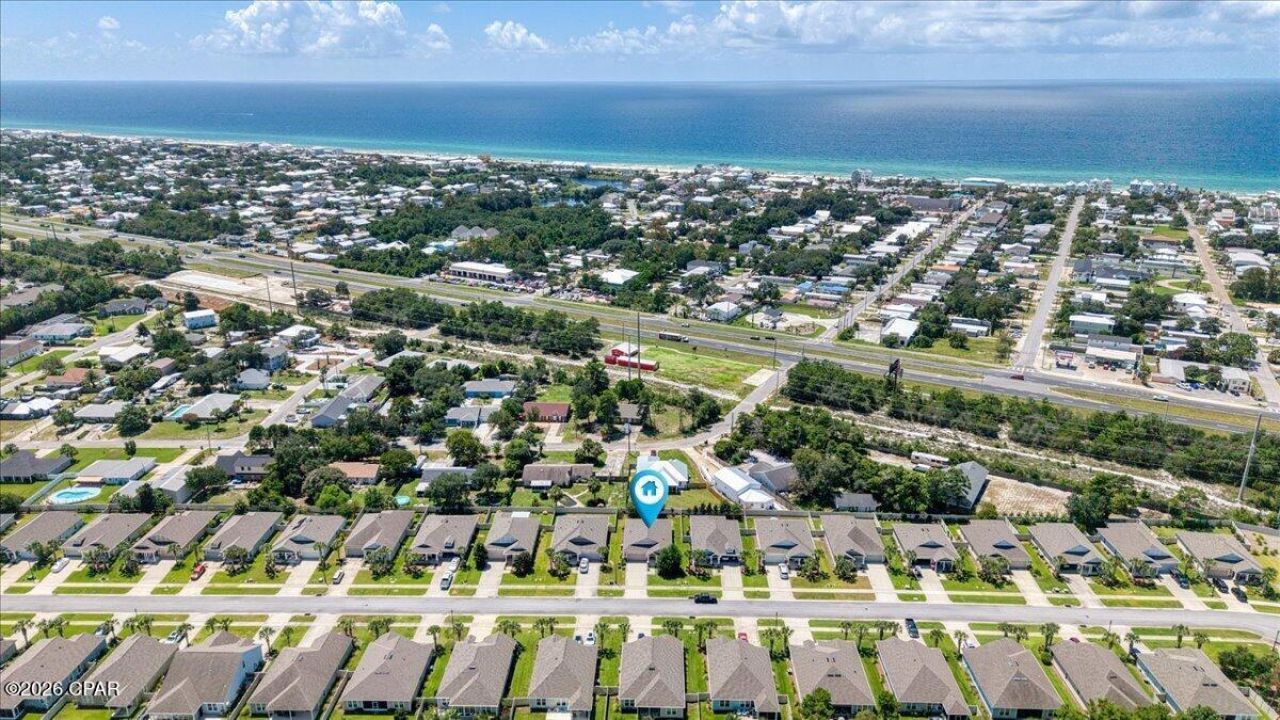
PRICE REDUCED! Whisper Dunes is a perfect beautifully maintained beach oasis on the West End of Panama City Beach. 217 Blue Sage Road is a 2 bedroom /2 full bath floor plan that also has a bonus room that can be used for a 3rd bedroom or office. The Kitchen features stainless steel appliances and oversized 36'' wood cabinetry with crown molding and granite countertops. Full bathrooms include raised height vanity's with tile flooring in bathrooms. There is a roomy 2 car garage and the roof was replaced in 2023! . The landscaping is included in the HOA dues and the sprinkler system is a must during the summer months. . . . . & note the subdivision includes sidewalks, a beautiful community pool & pool cabana. Whisper Dunes is a golf cart friendly community in X Flood Zone and a short driving distance to the Gulf beaches, Pier Park, 30A, PCB Airport, restaurants and so much more. Come visit this home and neighborhood & see why the west end of Panama City Beach continues to attract so many people that want to call this area home!
Property Features
Property Type: Residential - Single Family
Garage: 2
Home Style: Craftsman
Lot Size: 0.15 Acres
Roof Type: Composition, Shingle
Taxes: $4,570
Year Built: 2016
Amenities
Main Level Primary
Walk-In Closet(s)
Feature Descriptions
Appliances: Electric Cooktop
Community Features: Community Pool
Days on Site: 9
Exterior: HardiPlank Type, Vinyl Siding
HOA Fee: 785.47/ Quarterly
Lot Dimensions: 60.0 x 112.0
Parcel#: 35350-350-290
Pool: Community
Sewer: Public Sewer
Room Sizes
Dining Room: 12 X 11 Level - First
Family Room: 15 X 12 Level - First
Bedroom: 10 X 11 Level - First
Primary Bedroom: 12 X 16
Local Schools
High School: Arnold
Middle School: Surfside
Elementary School: West Bay
Listed By / Shown By
Listed By
Agency Name: Berkshire Hathaway HomeServices PenFed
Shown By
Agent Name: Catherine Williams
Agent Phone: (850) 337-1555
Agency Title: Premier Property Group

Estimate Your Payment
Estimated Payment
$ 1,485.90 per month $977.02 Principal & Interest $380.83 Property Tax $128.04 Homeowner's InsuranceChange Payment Information
Privacy Policy / DMCA Notice / ADA Accessibility


This site is hosted, designed and copyright
© 1994 - 2026 by
Delta Media Group, Inc. -- Patent Pending --
217 Blue Sage Road | MLS# 794192
This single family home located at 217 Blue Sage Road, Panama City Beach, FL 32413 is currently listed for sale with an asking price of $439,000. This property was built in 2016 and has 2 bedrooms and 2 full baths with 1742 sq. ft. Blue Sage Road is located in the Whisper Dunes subdivision. Search Whisper Dunes real estate on catherinewilliams.premierfl.com today.