
BEDS4
BATHS3 full
SQUARE FEET2,454
MLS#1007132
STATUSActive
PROPERTY TYPEResidential - Single Family
SUBDIVISIONCARNEGIE HILLS
Property Description
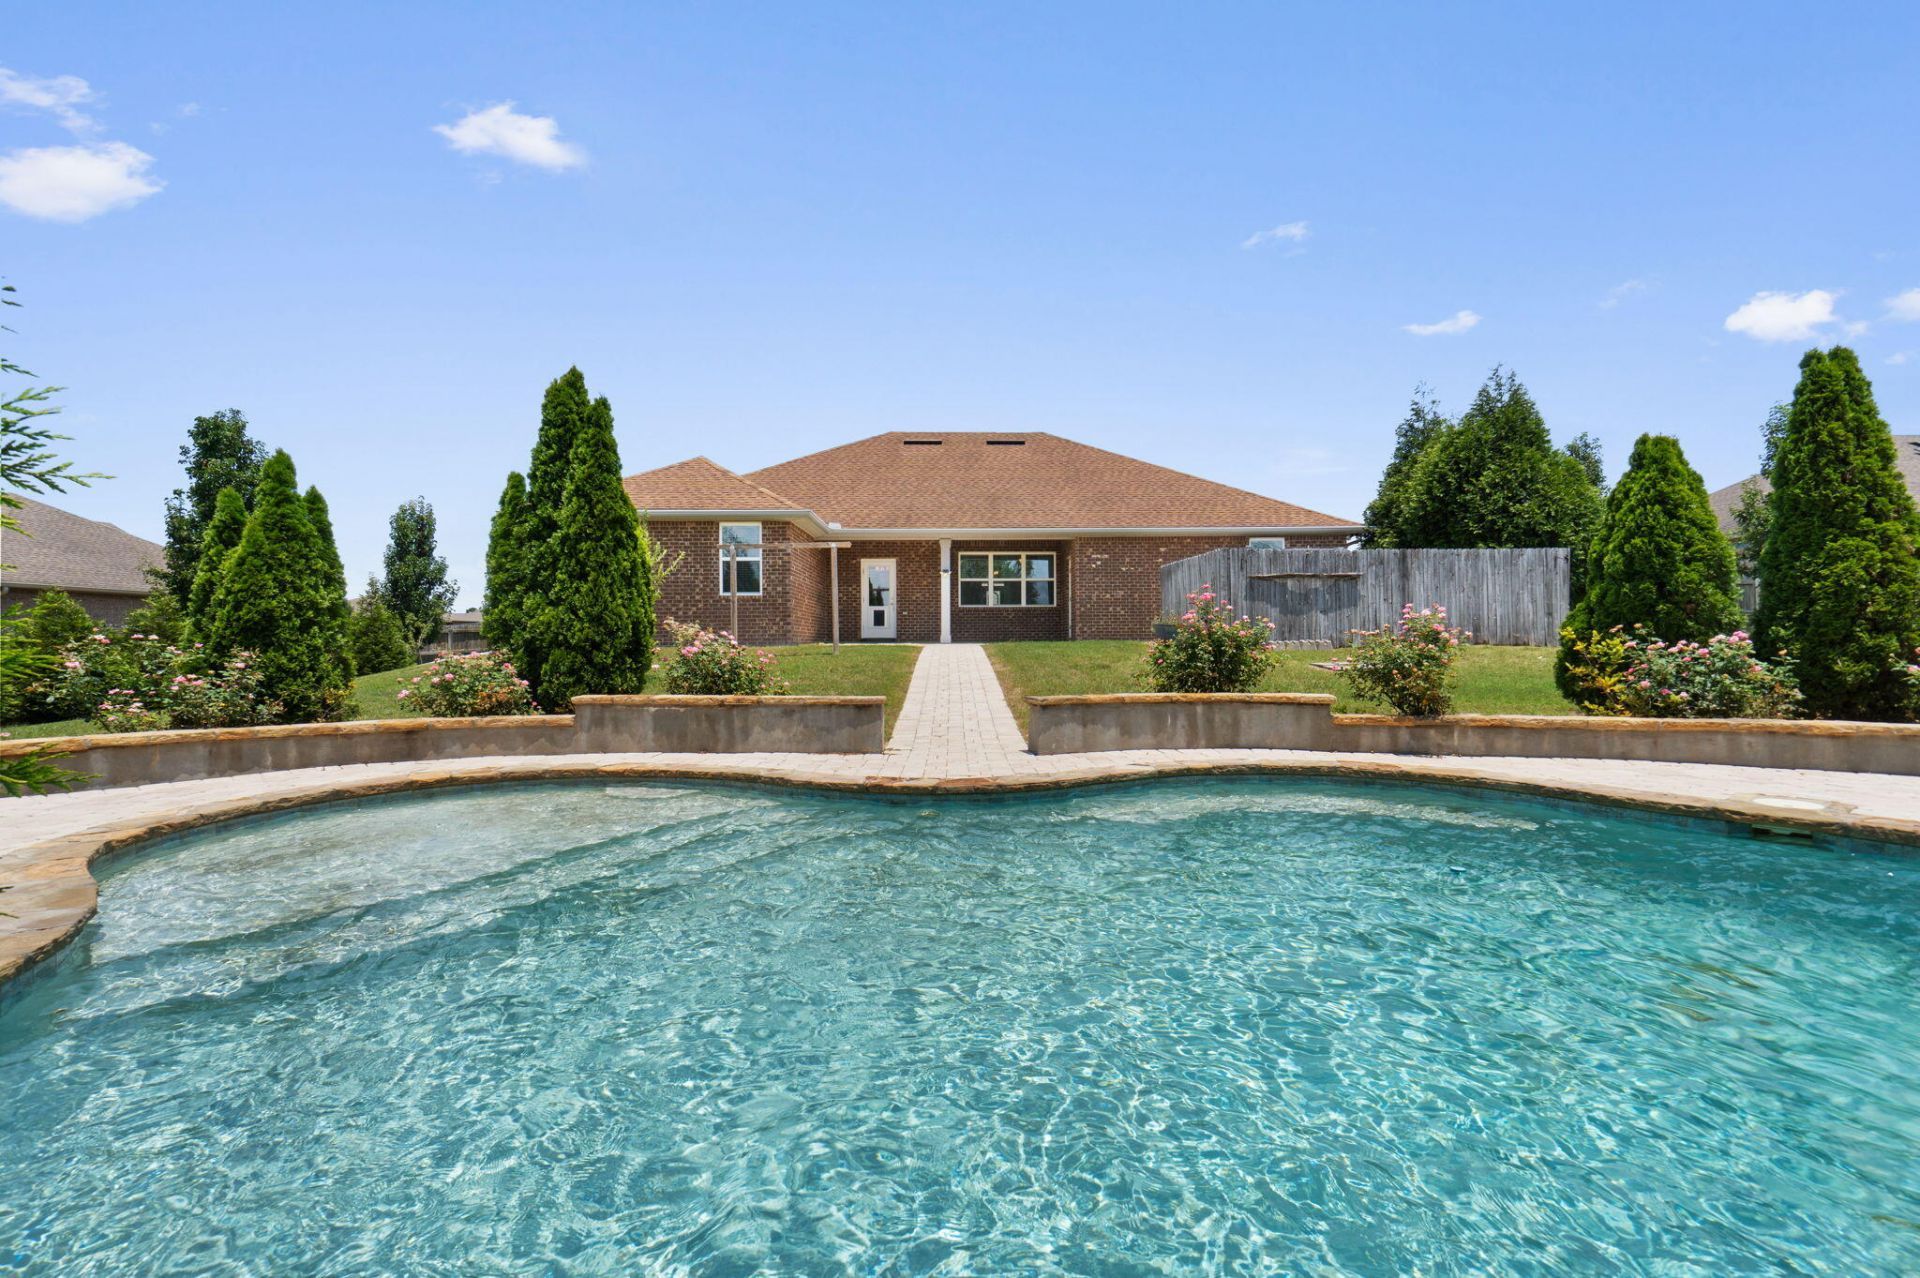
Resort-style living starts here! Built in 2017, this beautifully maintained all-brick home POOL offers 4 bedrooms, 3 bathrooms, a dedicated office, and an additional flex room on a beautifully landscaped 0.56-acre lot in Carnegie Hills. Step into your own private backyard oasis featuring a sparkling inground gunite pool surrounded by mature privacy trees, a separate fenced hot tub retreat, a fully fenced backyard, and a large storage building with covered storage space. There's still plenty of green space for pets, play, or gardening, making this backyard ideal for both entertaining and everyday living!Inside, the open-concept floor plan features soaring tray ceilings, abundant natural light, and spacious living areas. The kitchen is designed for gathering with quartz countertops, stainless steel appliances, white cabinetry, a large center island with bar seating, recessed lighting, and a walk-in pantry. The oversized owner's suite offers a spacious sitting area and an ensuite bath with dual quartz vanities, a soaking tub, separate walk-in shower, private water closet, and walk-in closet. Three additional bedrooms, two full guest baths, plus the office and flex room provide exceptional versatility. Paver walkways lead from the covered patio to the pool, creating a seamless outdoor living space. Move-in ready and designed for comfortable living, this home truly has it all!
Property Features
Property Type: Residential - Single Family
Cooling: Ceiling Fans, Central Air
Fenced: Yes
Garage: 2 car attached
Heating: Central
Home Style: Contemporary
Lot Size: 0.56 Acres
Stories: 1.0
Taxes: $2,458
Year Built: 2017
Feature Descriptions
Appliances: Auto Garage Door Opn, Dishwasher, Microwave, Refrigerator W/IceMk, Smooth Stovetop Rnge, Stove/Oven Electric, Water Heater - Elect
Association Fee Includes: Management, Master Association
Days on Site: 1
Exterior: Rain Gutter, Fenced Back Yard, Hot Tub, Lawn Pump, Pool - Gunite Concrt, Sprinkler System, Yard Building
Exterior: Brick, Frame, Trim Vinyl
Fencing: Fenced Privacy
Financing Terms: Conventional, FHA, VA
Flooring: Floor Tile, Floor Vinyl, Floor WW Carpet
HOA: Yes
Hot Tub: Yes
Interior: Ceiling Tray/Cofferd, Kitchen Island, Lighting Recessed, Pantry, Split Bedroom, Washer/Dryer Hookup
Lot: Covenants, Interior, Restrictions
Lot Dimensions: 115x210
Parcel Number: 30-4N-23-1100-000B-0030
Parking: Garage
Patio/Porch: Patio Covered
Pool Features: Pool - In-Ground, Pool Type
Property Condition: Construction Complete
Road Surface: Paved
Rooms Total: 15
Sewer: Septic Tank
Sub Type: Detached Single Family
Utilities: Electric, Public Water, Underground
Window: Double Pane Windows
Room Sizes
Den: 10.4 X 12.1 Level - First
Office: 10.6 X 12.1 Level - First
Living Room: 16.6 X 20 Level - First
Breakfast Room: 9.6 X 10.1 Level - First
Kitchen: 13.6 X 12.9 Level - First
Laundry: 6.5 X 6.1 Level - First
Primary Bedroom: 16.1 X 22.9 Level - First
Primary Bathroom: 12.1 X 12.11 Level - First
Bedroom: 12 X 11.1 Level - First
Bedroom: 12.1 X 10 Level - First
Bedroom: 11.6 X 11.11 Level - First
Full Bathroom: 8.7 X 8.8 Level - First
Garage: 18.8 X 23.1 Level - First
Covered Porch: 20.9 X 8.11 Level - First
Local Schools
High School: Crestview
Middle School: Davidson
Elementary School: Bob Sikes
Listed By / Shown By
Listed By
Agency Name: Keller Williams Realty Destin
Shown By
Agent Name: Catherine Williams
Agent Phone:
Agency Title: Premier Property Group

Estimate Your Payment
Estimated Payment
$ 1,337.59 per month $1,001.50 Principal & Interest $204.83 Property Tax $131.25 Homeowner's InsuranceChange Payment Information
Privacy Policy / DMCA Notice / ADA Accessibility


This site is hosted, designed and copyright
© 1994 - 2026 by
Delta Media Group, Inc. -- Patent Pending --
2382 Cumberland Way | MLS# 1007132
This single family home located at 2382 Cumberland Way, Crestview, FL 32536 is currently listed for sale with an asking price of $450,000. This property was built in 2017 and has 4 bedrooms and 3 full baths with 2454 sq. ft. Cumberland Way is located in the CARNEGIE HILLS subdivision. Search CARNEGIE HILLS real estate on catherinewilliams.premierfl.com today.