
BEDS5
BATHS4 full 1 partial
SQUARE FEET3,929
MLS#789062
STATUSActive
PROPERTY TYPEResidential - Single Family
SUBDIVISIONIndian Springs
Property Description
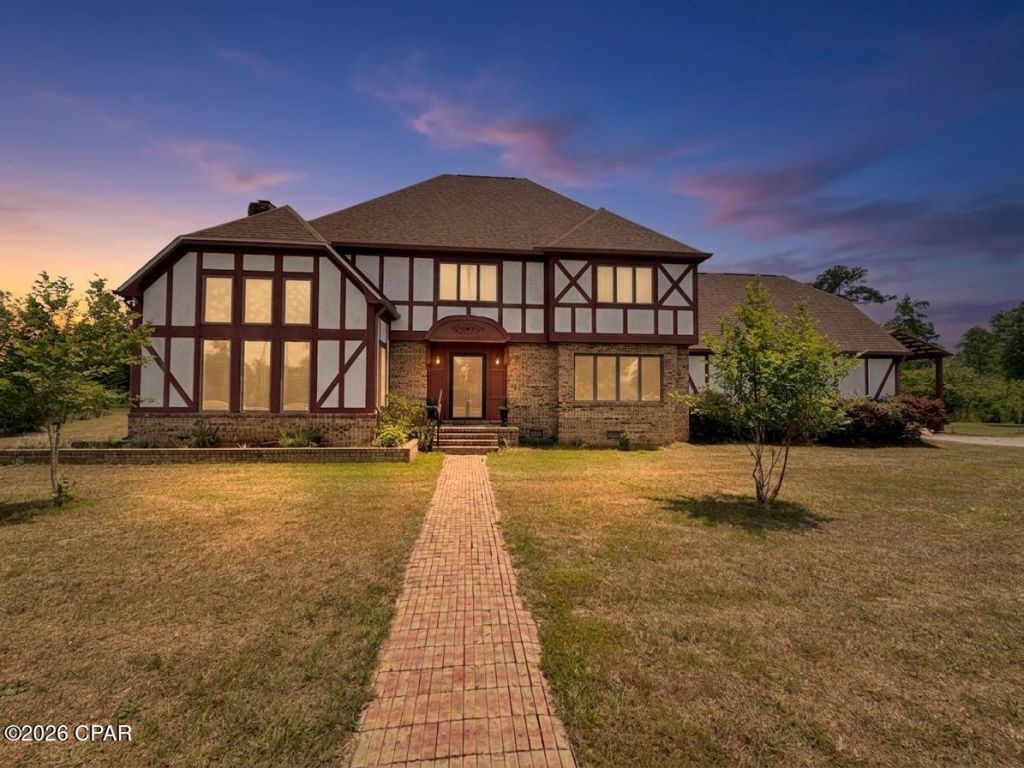
In the beautiful community of Indian Springs, this home is located near a golf course community. This home features 5 bedrooms, 4 1/2 bathrooms, formal living room with cathedral ceilings, formal dining room, family room, kitchen, spacious playroom/office, double sided fireplace, and grand entry. Primary bedroom features a walkout balcony with double sliding door. There is a private bonus room on the third level with a full bathroom. Including with the property is a new kubota lawn mower and golf cart adding even more value and convenience for the new owners!
Property Features
Property Type: Residential - Single Family
Cooling: Central Air, Ceiling Fan(s)
Garage: 2
Heating: Central, Fireplace(s)
Home Style: Tudor
Lot Size: 5.81 Acres
Stories: 3.0
Year Built: 1988
Amenities
Balcony
Double Vanity
Interior Steps
Jetted Tub
Tub Shower
Upper Level Primary
Covered Patio
Deck
Outdoor Shower
Feature Descriptions
Accessibility: Accessible Washer/Dryer, Accessible Bedroom, Accessible Common Area, Accessible Kitchen, Accessible Entrance
Appliances: Convection Oven, Electric Cooktop, Electric Oven, Electric Water Heater
Community Features: Golf
Days on Site: 70
Door Features: Storm Door(s)
Exterior: Brick, Wood Siding
Fireplace: Electric
Lot: Paved
Lot Dimensions: 370 x 730
Parcel#: 07-4N-09-0219-0000-0050
Parking: Paved
Parking Notes: Paved
Patio/Porch: Balcony, Deck, Covered, Porch
Pool: Above Ground, Private
Sewer: Public Sewer
Swimming Pool: Yes
Utilities: Underground Utilities
Room Sizes
Bedroom: 24.93 X 18.65 Level - Third
Full Bath: 8.32 X 7.47 Level - Third
Bonus Room: 27.39 X 18.69 Level - Second
Bedroom: 13.08 X 14.73 Level - Second
Bedroom: 14.21 X 13 Level - Second
Bedroom: 11.98 X 13.64 Level - Second
Full Bath: 10.47 X 4.83 Level - Second
Primary Bathroom: 9.91 X 7.87 Level - Second
Primary Bedroom: 17.33 X 16.86 Level - Second
Half Bath: 4.41 X 5.19 Level - First
Full Bath: 4.48 X 7.52 Level - First
Laundry: 5.2 X 7.87 Level - First
Dining Room: 15.84 X 13.85 Level - First
Kitchen: 19.86 X 13.98 Level - First
Den: 14.13 X 17.35 Level - First
Family Room: 17.43 X 22.02 Level - First
Local Schools
High School: Marianna
Middle School: Marianna K-8
Elementary School: Marianna K-8
Listed By / Shown By
Listed By
Agency Name: Chipola Realty
Shown By
Agent Name: Catherine Williams
Agent Phone:
Agency Title: Premier Property Group

Estimate Your Payment
Estimated Payment
$ 1,434.57 per month $1,268.35 Principal & Interest $0.00 Property Tax (data not provided by mls) $166.22 Homeowner's InsuranceChange Payment Information
Privacy Policy / DMCA Notice / ADA Accessibility


This site is hosted, designed and copyright
© 1994 - 2026 by
Delta Media Group, Inc. -- Patent Pending --
2618 Indian Springs Road | MLS# 789062
This single family home located at 2618 Indian Springs Road, Marianna, FL 32446 is currently listed for sale with an asking price of $569,900. This property was built in 1988 and has 5 bedrooms and 4 full and 1 partial baths with 3929 sq. ft. Indian Springs Road is located in the Indian Springs subdivision. Search Indian Springs real estate on catherinewilliams.premierfl.com today.