
BEDS4
BATHS2 full
SQUARE FEET1,747
MLS#1010570
STATUSActive
PROPERTY TYPEResidential - Single Family
SUBDIVISIONSILVER LAKE VILLAGE
Property Description
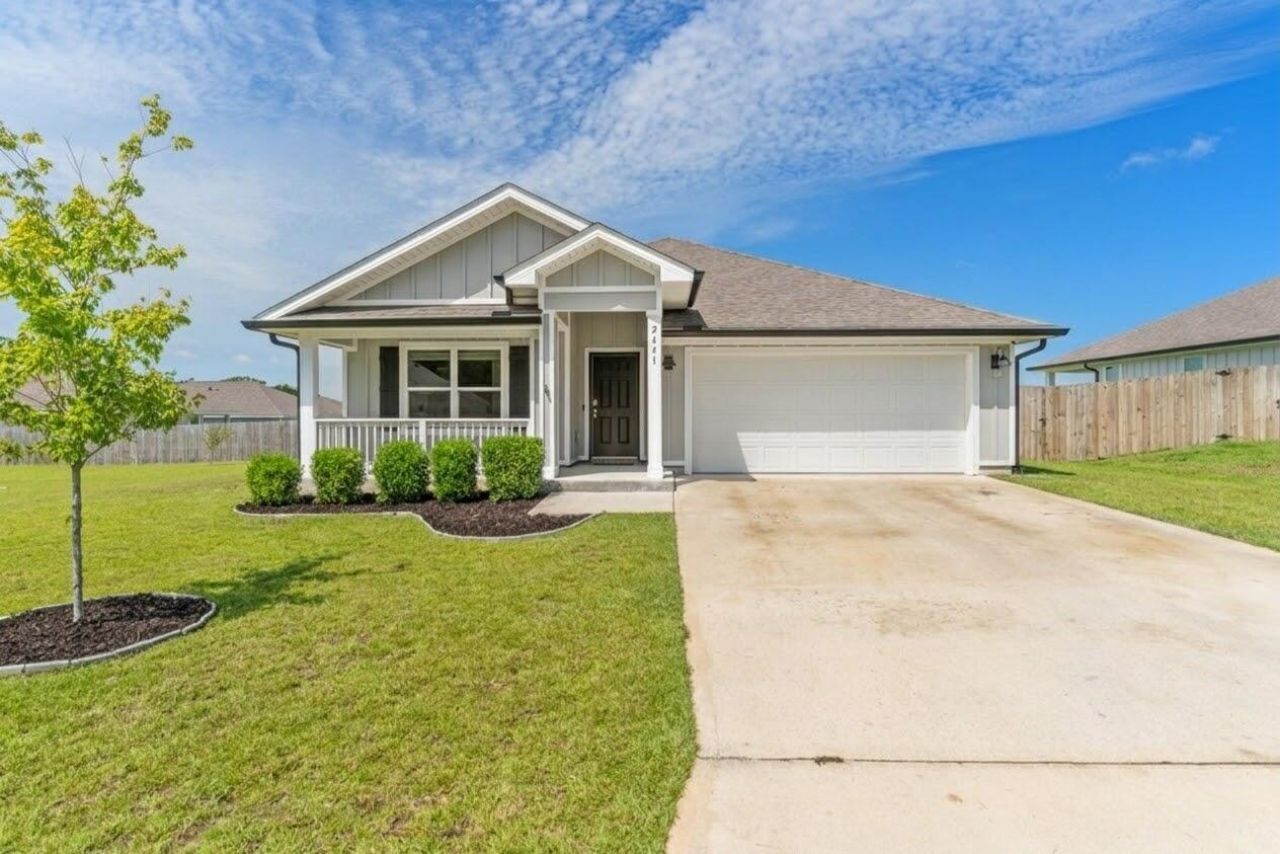
Welcome home! This inviting 4-bedroom, 2-bathroom home offers the style and convenience of new construction without the new-construction price tag. The open-concept floor plan is filled with natural light and features EVP flooring throughout the main living areas.The eat-in kitchen is both stylish and functional, featuring quartz countertops, stainless steel appliances, and plenty of space for gathering. The spacious primary suite offers a large walk-in closet, while the home's Smart Home Connect system adds everyday convenience with several integrated smart devices.Step outside to the covered back porch and large backyard, offering plenty of potential to create your own outdoor retreat. A 2-car garage provides additional storage and convenience.An added bonus? The existing mortgage may be assumable at a 5.5% interest rate, offering a potential opportunity for qualified buyers to take advantage of a lower rate.Located just a short drive from the airport, surrounding military bases, and the beautiful beaches of Fort Walton Beach and Destin, this home offers the perfect blend of comfort, convenience, and location. If you've been wanting the feel of a newer home without the price tag, this one is ready to welcome you home!
Property Features
Property Type: Residential - Single Family
Cooling: Central Air
Garage: 2 car attached
Heating: Central
Home Style: Craftsman Style
Stories: 1.0
Taxes: $2,183
Year Built: 2023
Feature Descriptions
Appliances: Auto Garage Door Opn, Dishwasher, Disposal, Microwave, Smoke Detector, Smooth Stovetop Rnge, Stove/Oven Electric, Water Heater - Elect
Association Fee Includes: Ground Keeping, Management
Days on Site: 1
Exterior: Frame, Siding CmntFbrHrdBrd
Financing Terms: Conventional, FHA, VA, Other
Flooring: Floor Vinyl, Floor WW Carpet
Foundation: Slab
HOA: Yes
Interior: Kitchen Island, Lighting Recessed, Pantry, Split Bedroom, Washer/Dryer Hookup
Lot: Level
Parcel Number: 29-4N-23-2000-000B-0160
Patio/Porch: Patio Covered
Property Condition: Construction Complete
Road Surface: Paved
Rooms Total: 6
Sewer: Septic Tank
Sub Type: Detached Single Family
Utilities: Public Water
Window: Double Pane Windows
Local Schools
High School: Crestview
Middle School: Davidson
Elementary School: Bob Sikes
Listed By / Shown By
Listed By
Agency Name: Realty ONE Group Emerald Coast
Shown By
Agent Name: Catherine Williams
Agent Phone: (850) 337-1555
Agency Title: Premier Property Group

Estimate Your Payment
Estimated Payment
$ 987.43 per month $712.18 Principal & Interest $181.92 Property Tax $93.33 Homeowner's InsuranceChange Payment Information
Privacy Policy / DMCA Notice / ADA Accessibility


This site is hosted, designed and copyright
© 1994 - 2026 by
Delta Media Group, Inc. -- Patent Pending --
2641 Saltgrass Way | MLS# 1010570
This single family home located at 2641 Saltgrass Way, Crestview, FL 32536 is currently listed for sale with an asking price of $320,000. This property was built in 2023 and has 4 bedrooms and 2 full baths with 1747 sq. ft. Saltgrass Way is located in the SILVER LAKE VILLAGE subdivision. Search SILVER LAKE VILLAGE real estate on catherinewilliams.premierfl.com today.