
BEDS4
BATHS3 full
SQUARE FEET2,830
MLS#1007070
STATUSActive
PROPERTY TYPEResidential - Single Family
SUBDIVISIONSILVER OAKS PH 2
Property Description
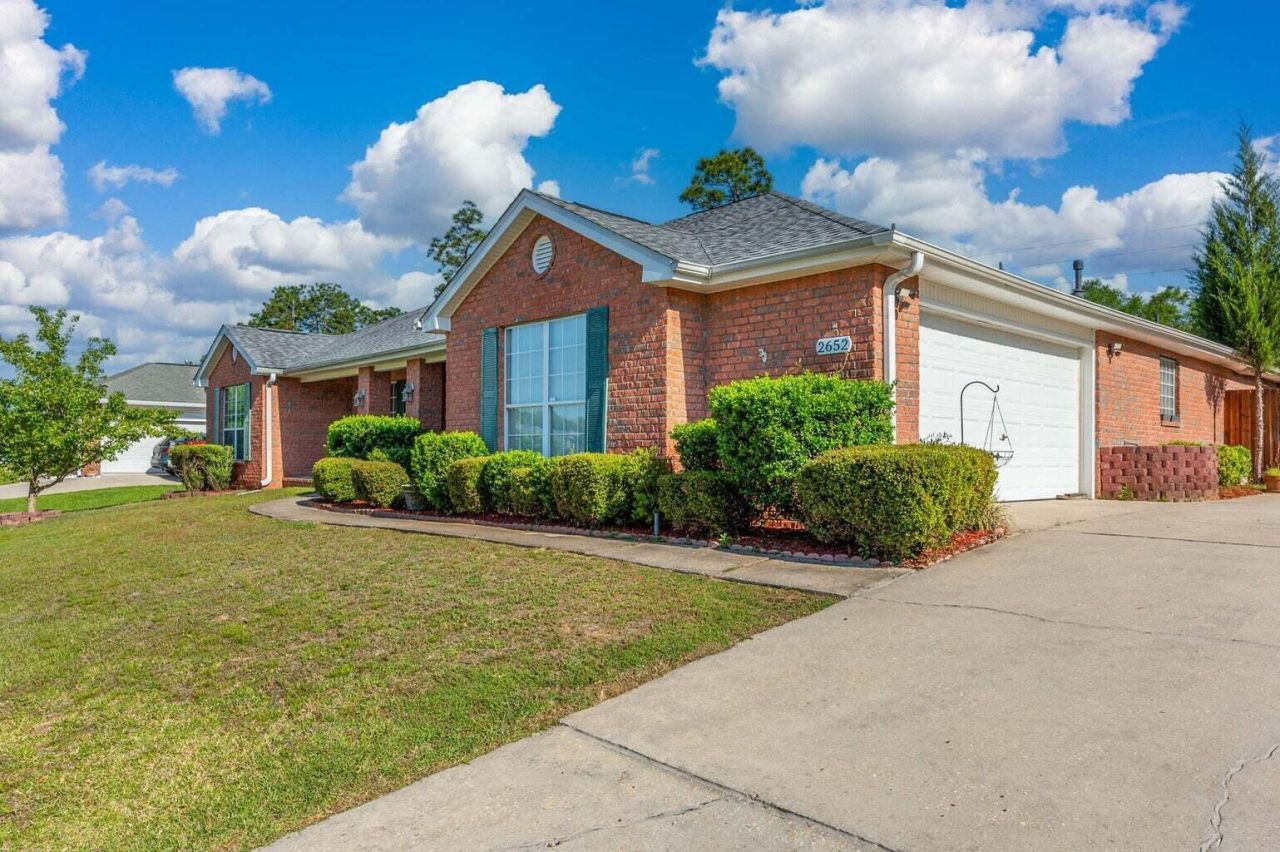
Welcome home to this spacious 4-bedroom, 3-bathroom split-bedroom floor plan, beautifully refreshed with solid surface flooring throughout and enhanced by a new stove and microwave. Perfectly positioned on a desirable corner lot in a quiet neighborhood, this property offers both comfort and convenience, complete with a privacy fence, storage shed, and added value with the 65'' TV, washer, and dryer conveying with the home. Enjoy the best of subdivision living with community amenities including a playground and inground pool, creating an inviting setting for relaxing, entertaining, and making everyday life feel exceptional.
Property Features
Property Type: Residential - Single Family
Cooling: Ceiling Fans, Central Air
Fenced: Yes
Garage: 2 car attached
Heating: Natural Gas
Home Style: Contemporary
Lot Size: 0.42 Acres
Stories: 1.0
Taxes: $2,597
Year Built: 2005
Feature Descriptions
Appliances: Auto Garage Door Opn, Dishwasher, Dryer, Microwave, Oven Self Cleaning, Refrigerator W/IceMk, Smoke Detector, Smooth Stovetop Rnge, Stove/Oven Electric, Warranty Provided, Washer, Water Heater - Gas
Association Fee Includes: Accounting, Ground Keeping, Management
Community Features: Pavillion/Gazebo, Picnic Area, Playground, Pool
Days on Site: 1
Exterior: Brick, Frame, Trim Vinyl
Exterior: Rain Gutter, Fenced Back Yard, Lawn Pump, Sprinkler System, Yard Building
Fencing: Fenced Privacy
Financing Terms: Conventional, FHA, VA, Other
Fireplace: Fireplace Gas
Fireplace Y/N: Yes
Flooring: Floor Vinyl
Foundation: Slab
HOA: Yes
Interior: Breakfast Bar, Ceiling Raised, Kitchen Island, Pantry, Pull Down Stairs, Split Bedroom, Washer/Dryer Hookup, Woodwork Painted
Lot: Cleared, Corner, Covenants, Curb & Gutter, Restrictions, Sidewalk
Lot Dimensions: 141.8 X 134.1
Parcel Number: 32-4N-23-2234-000A-0410
Patio/Porch: Patio Covered, Porch
Pool Features: Pool Type
Property Condition: Construction Complete
Road Frontage: County Road
Road Surface: Paved
Rooms Total: 20
Sewer: Septic Tank
Sub Type: Detached Single Family
Utilities: Electric, Gas - Natural, Phone, Public Water, TV Cable
Window: Window Treatmnt Some, Double Pane Windows
Local Schools
High School: Crestview
Middle School: Davidson
Elementary School: Bob Sikes
Listed By / Shown By
Listed By
Agency Name: ERA American Real Estate
Shown By
Agent Name: Catherine Williams
Agent Phone:
Agency Title: Premier Property Group

Estimate Your Payment
Estimated Payment
$ 1,223.31 per month $890.23 Principal & Interest $216.42 Property Tax $116.67 Homeowner's InsuranceChange Payment Information
Privacy Policy / DMCA Notice / ADA Accessibility


This site is hosted, designed and copyright
© 1994 - 2026 by
Delta Media Group, Inc. -- Patent Pending --
2652 Paddock Circle | MLS# 1007070
This single family home located at 2652 Paddock Circle, Crestview, FL 32536 is currently listed for sale with an asking price of $400,000. This property was built in 2005 and has 4 bedrooms and 3 full baths with 2830 sq. ft. Paddock Circle is located in the SILVER OAKS PH 2 subdivision. Search SILVER OAKS PH 2 real estate on catherinewilliams.premierfl.com today.