
BEDS4
BATHS2 full 1 partial
SQUARE FEET2,520
MLS#994952
STATUSActive
PROPERTY TYPEResidential - Single Family
SUBDIVISIONMETES BOUNDS
Property Description
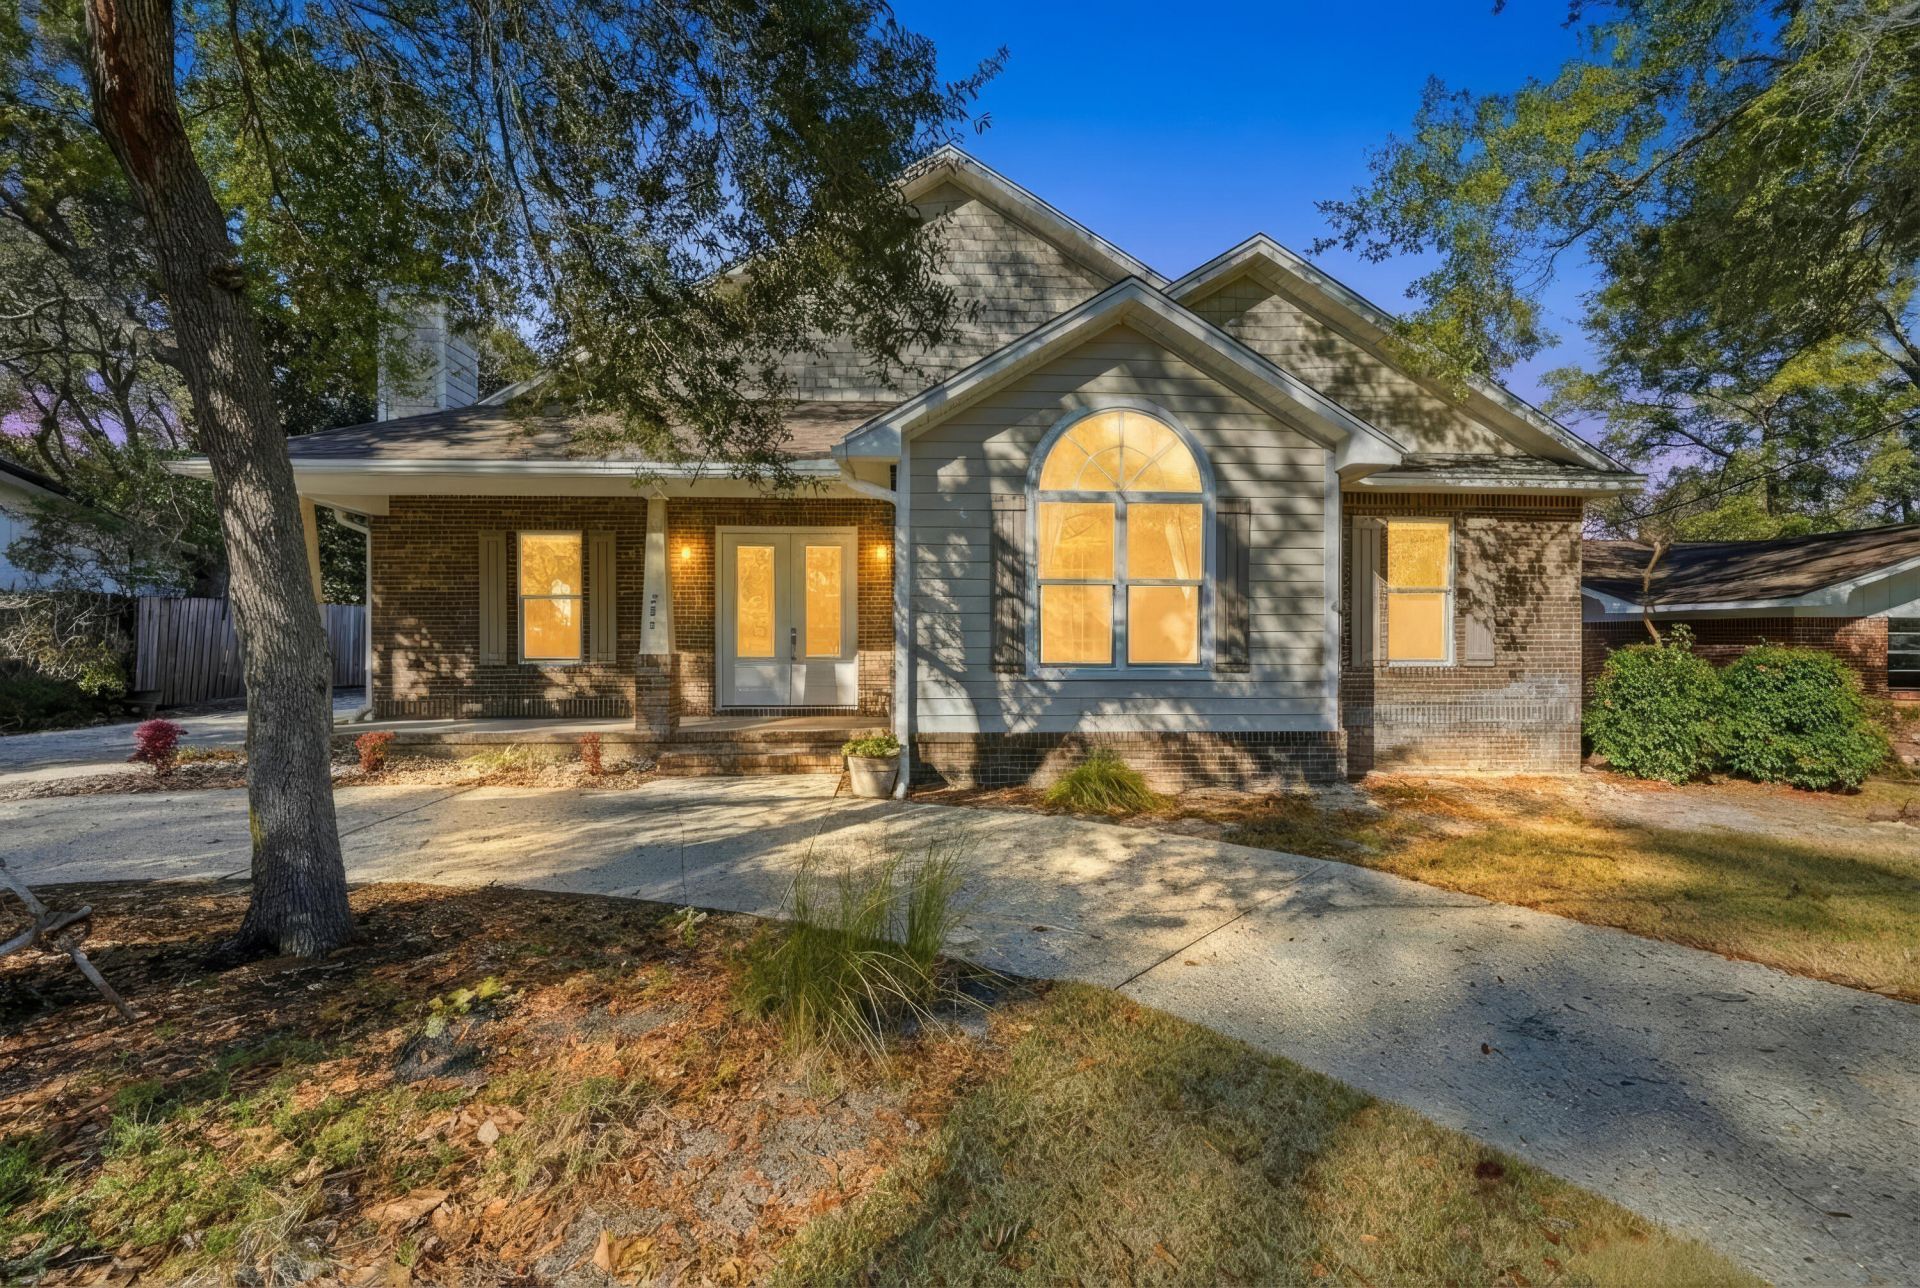
NEW PRICE + NO HOA + OVERSIZED 3-CAR GARAGE! If garage space, boat/RV parking, flexible living space and quick access to Eglin AFB are on your wish list, this custom-built Valparaiso home deserves a second look. Lightly lived in and move-in ready, this 4-bedroom home offers a versatile bonus space that can become whatever you need next--a home office, gym, media room, playroom, hobby space or additional guest accommodations. The oversized 3-car garage is a standout feature, complete with a half bath and plenty of room for vehicles, a workshop, recreational gear, golf cart or additional storage. Outside, the spacious drive provides additional parking for a boat or RV--with NO HOA. Inside, you'll find an open, thoughtfully designed floor plan, soaring vaulted ceilings, quality finishes, impact windows, spray foam insulation and a tankless water heater. Location adds even more value: you're just minutes from Eglin AFB and approximately a tenth of a mile from Florida Park, where you can launch the boat, fish from the dock, enjoy the playground or spend an afternoon by the water at the public pavilions. Convenient to Niceville, shopping, dining and everyday necessities. If you've been comparing homes and haven't found the right combination of location, garage space, flexibility and freedom from an HOA, come see what makes this one different. Schedule your showing today!
Property Features
Property Type: Residential - Single Family
Cooling: Ceiling Fans, Central Air
Garage: 3 car attached
Heating: Natural Gas
Home Style: Florida Cottage
Lot Size: 0.25 Acres
Stories: 2.0
Taxes: $5,768
Year Built: 2014
Feature Descriptions
Appliances: Auto Garage Door Opn, Dishwasher, Disposal, Microwave, Oven Self Cleaning, Stove/Oven Gas, Water Heater - Tnkls
Days on Site: 197
Exterior: Rain Gutter, BBQ Pit/Grill, Sprinkler System
Exterior: Brick, Siding CmntFbrHrdBrd, Trim Aluminum
Financing Terms: Conventional, FHA, VA
Flooring: Floor Tile, Floor Vinyl, Floor WW Carpet
Foundation: Slab
Interior: Breakfast Bar, Ceiling Vaulted, Fireplace, Kitchen Island, Lighting Recessed, Pantry, Split Bedroom, Washer/Dryer Hookup
Lot: Interior, Level, Survey Available, Within 1/2 Mile to Water
Lot Dimensions: 75 x 150
Parcel Number: 12-1S-23-253D-0005-019A
Parking: Oversized
Patio/Porch: Patio Covered
Property Condition: Construction Complete
Road Frontage: City Street
Road Surface: Paved
Rooms Total: 8
Sewer: Public Sewer
Sub Type: Detached Single Family
Utilities: Gas - Natural, Public Water
Window: Window Treatmnt Some, Double Pane Windows
Room Sizes
Living Room: 24 X 18 Level - First
Kitchen: 10 X 14 Level - First
Dining Room: 16 X 14 Level - First
Primary Bedroom: 16 X 14 Level - First
Office: 14 X 11 Level - First
Bedroom: 11 X 13 Level - First
Bedroom: 11 X 11 Level - First
Bonus Room: 14 X 20 Level - Second
Local Schools
High School: Niceville
Middle School: Lewis
Elementary School: Lewis
Listed By / Shown By
Listed By
Agency Name: ERA American Real Estate
Shown By
Agent Name: Catherine Williams
Agent Phone: (850) 337-1555
Agency Title: Premier Property Group

Estimate Your Payment
Estimated Payment
$ 2,280.49 per month $1,591.28 Principal & Interest $480.67 Property Tax $208.54 Homeowner's InsuranceChange Payment Information
Privacy Policy / DMCA Notice / ADA Accessibility


This site is hosted, designed and copyright
© 1994 - 2026 by
Delta Media Group, Inc. -- Patent Pending --
266 Florida Avenue | MLS# 994952
This single family home located at 266 Florida Avenue, Valparaiso, FL 32580 is currently listed for sale with an asking price of $715,000. This property was built in 2014 and has 4 bedrooms and 2 full and 1 partial baths with 2520 sq. ft. Florida Avenue is located in the METES BOUNDS subdivision. Search METES BOUNDS real estate on catherinewilliams.premierfl.com today.