
BEDS3
BATHS2 full
SQUARE FEET1,576
MLS#1006762
STATUSActive
PROPERTY TYPEResidential - Single Family
SUBDIVISIONBLUE PINE VILLAGE PH 1
Property Description
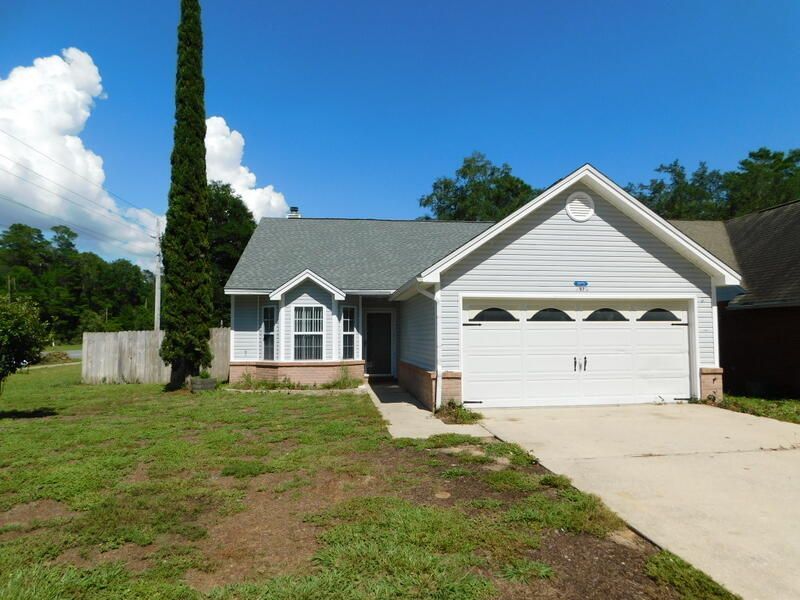
Renovated single family home in a great location & walking distance to Bluewater elementary, only minutes to Eglin AFB, EOD school, Site C-6 and much more. Take the by pass to Destin Beaches in 6 miles, the grocery store,& churches are less than 1 mile. The State Park is across the street with miles of walking trails to enjoy. All tiled floors, fresh paint T/O, privacy fenced yard(2024), New roof, and water heater (2018) and 2014 HVAC, Beautiful Gas fireplace and Stainless steel kitchen appliances. New gas range(2025)Dishwasher (2024). All fixtures, handles and renovations are less than 5 years old. It is a split bedroom floor plan. This home comes with a very nice community pool ( paid for in HOA fees) . The corner lot also would allow for a side load back yard for a Boat, RV etc. The fence is 2 years old and a drive through gate could be installed. This Home is under an active termite bond and in great condition and ready for a quick closing and immediate occupancy.
Property Features
Property Type: Residential - Single Family
Cooling: Ceiling Fans, Central Air
Fenced: Yes
Garage: 2 car attached
Heating: Natural Gas
Home Style: Ranch
Lot Size: 0.16 Acres
Stories: 1.0
Taxes: $3,737
Year Built: 1996
Feature Descriptions
Appliances: Auto Garage Door Opn, Dishwasher, Disposal, Microwave, Oven Self Cleaning, Refrigerator, Smoke Detector, Stove/Oven Gas, Water Heater - Gas
Community Features: Short Term Rental - Not Allowed, Community Room, Picnic Area, Playground, Pool
Days on Site: 7
Exterior: Fenced Back Yard
Exterior: Siding Vinyl, Trim Vinyl
Financing Terms: Conventional, FHA, RHS, VA
Fireplace: Fireplace Gas
Fireplace Y/N: Yes
Flooring: Floor Tile
Foundation: Slab
Interior: Breakfast Bar, Ceiling Vaulted, Lighting Recessed, Newly Painted, Pantry, Pull Down Stairs, Split Bedroom, Washer/Dryer Hookup
Lot: Cleared, Corner, Level, Sidewalk
Lot Dimensions: 130x61
Parcel Number: 23-1S-22-474F-0000-0130
Parking: Garage
Patio/Porch: Patio Covered, Patio Open
Pool Features: Pool Type
Property Condition: Construction Complete
Road Frontage: City Street
Road Surface: Paved
Rooms Total: 7
Sewer: Public Sewer
Sub Type: Detached Single Family
Utilities: Electric, Gas - Natural, Public Water, TV Cable
Window: Window Treatment All, Double Pane Windows
Room Sizes
Kitchen: 15.2 X 10.4 Level - First
Dining Room: 12.8 X 11 Level - First
Breakfast Room: 11.7 X 8.1 Level - First
Primary Bedroom: 15.2 X 12 Level - First
Bedroom: 11.1 X 10 Level - First
Bedroom: 11.5 X 10 Level - First
Primary Bathroom: 10 X 8.2 Level - First
Local Schools
High School: Niceville
Middle School: Ruckel
Elementary School: Bluewater
Listed By / Shown By
Listed By
Agency Name: Century 21 AllPoints Realty
Shown By
Agent Name: Catherine Williams
Agent Phone:
Agency Title: Premier Property Group

Estimate Your Payment
Estimated Payment
$ 1,266.71 per month $844.60 Principal & Interest $311.42 Property Tax $110.69 Homeowner's InsuranceChange Payment Information
Privacy Policy / DMCA Notice / ADA Accessibility


This site is hosted, designed and copyright
© 1994 - 2026 by
Delta Media Group, Inc. -- Patent Pending --
2975 Blue Pine Lane | MLS# 1006762
This single family home located at 2975 Blue Pine Lane, Niceville, FL 32578 is currently listed for sale with an asking price of $379,500. This property was built in 1996 and has 3 bedrooms and 2 full baths with 1576 sq. ft. Blue Pine Lane is located in the BLUE PINE VILLAGE PH 1 subdivision. Search BLUE PINE VILLAGE PH 1 real estate on catherinewilliams.premierfl.com today.