
BEDS3
BATHS2 full
SQUARE FEET1,858
MLS#1007124
STATUSActive
PROPERTY TYPEResidential - Single Family
SUBDIVISIONKENWOOD S-D
Property Description
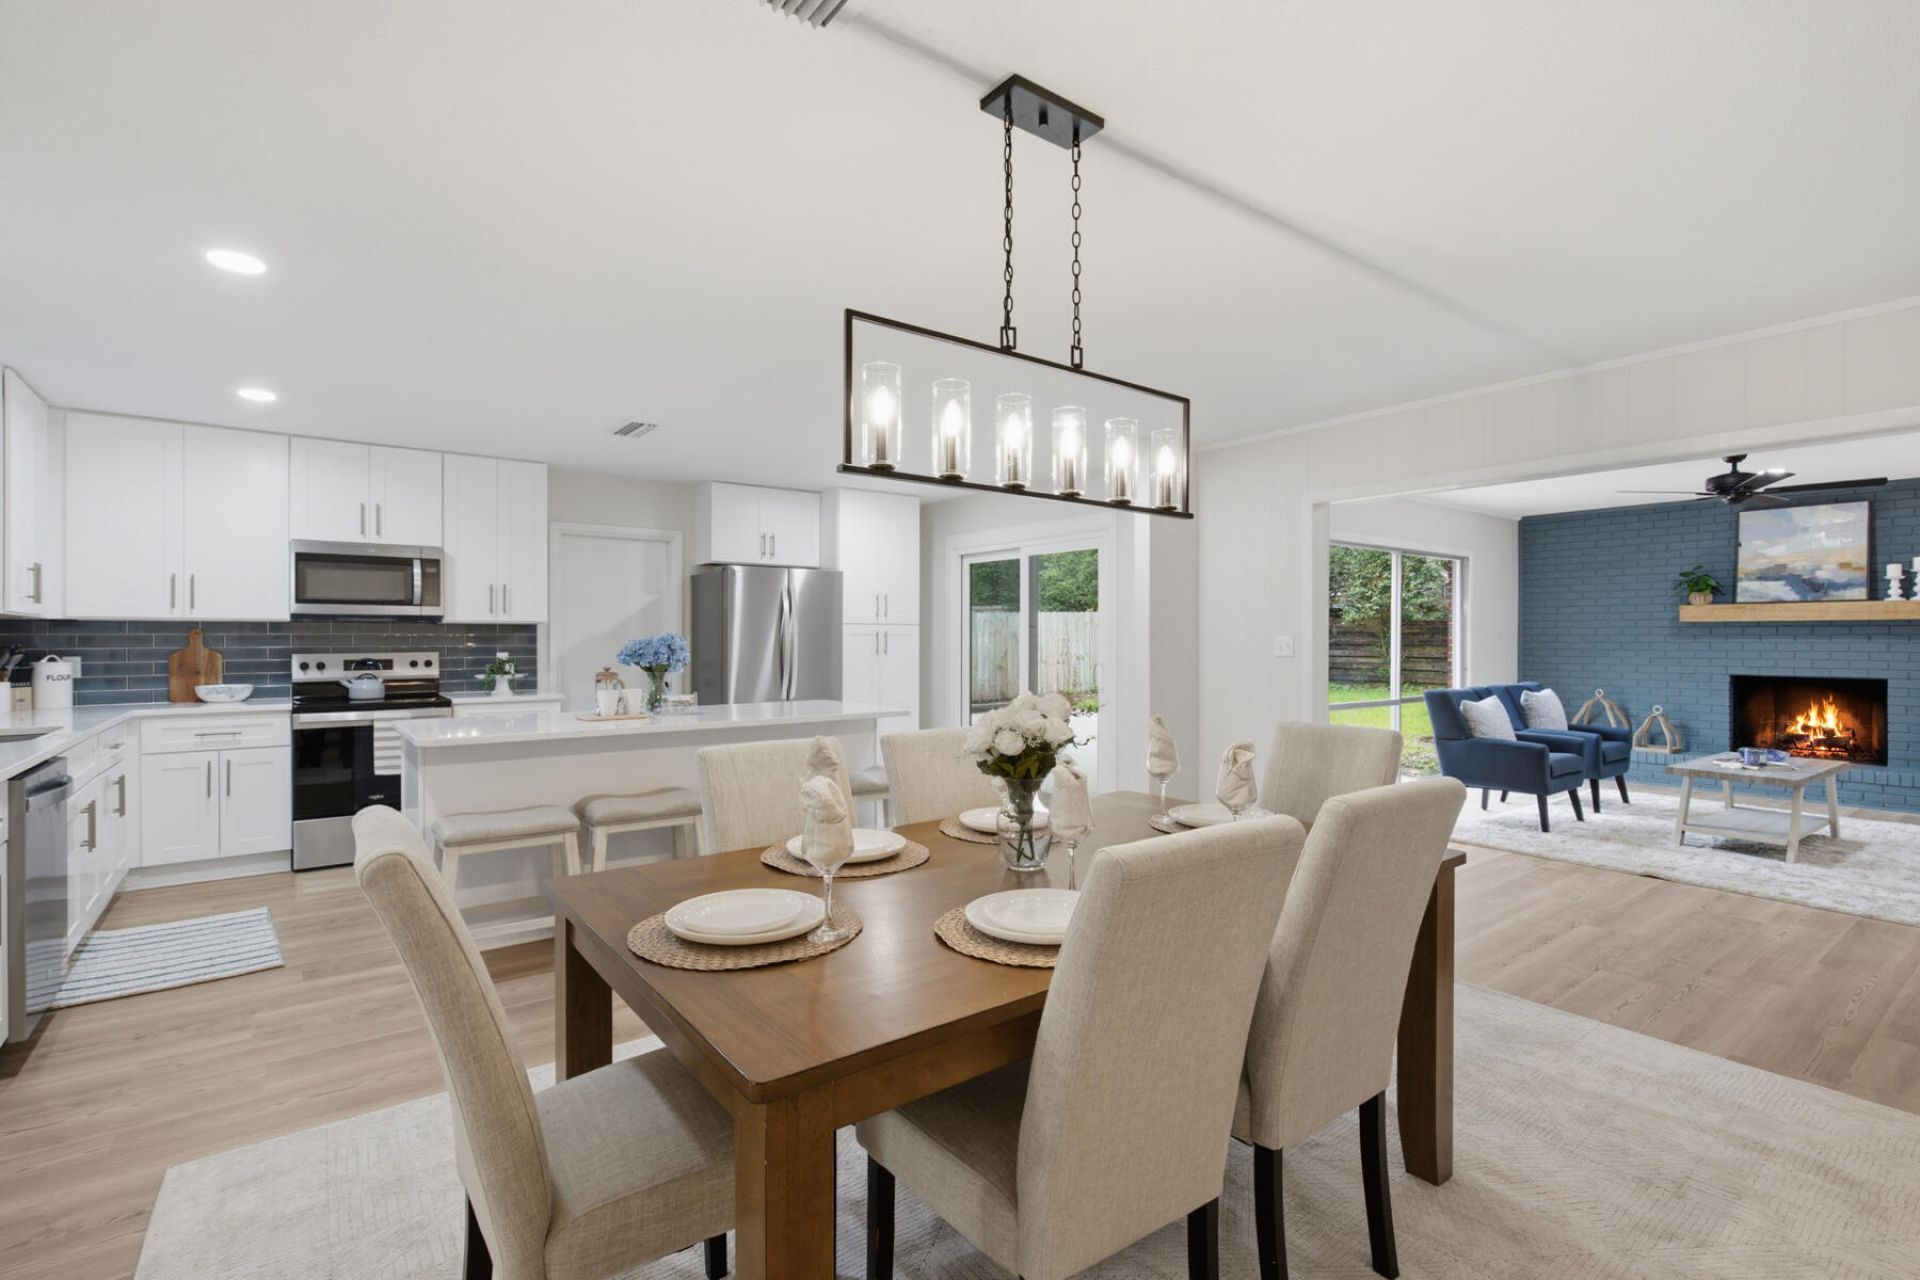
LOCATED IN THE SOUGHT AFTER KENWOOD NEIGHBORHOOD! This 3BR/2BA home features stunning 9-in pine LVP throughout, recessed lighting, and two living rooms. The brand new kitchen boasts 42-inch Shaker cabinets, a 7FT island, and stainless appliances. *NEW ROOF, NEW WATER HEATER, NEW ELECTRICAL REWIRE!* Conveniently located just minutes to Eglin AFB, Hurlburt Field, beach, shopping, and schools.
Property Features
Property Type: Residential - Single Family
Cooling: Ceiling Fans
Fenced: Yes
Garage: 2 car attached
Home Style: Ranch
Lot Size: 0.27 Acres
Stories: 1.0
Taxes: $3,201
Year Built: 1967
Feature Descriptions
Appliances: Dishwasher, Disposal, Microwave, Oven Self Cleaning, Refrigerator, Refrigerator W/IceMk, Smoke Detector, Smooth Stovetop Rnge, Water Heater - Gas
Days on Site: 1
Exterior: Fenced Back Yard
Exterior: Brick, Siding Brick Some, Siding Shake
Financing Terms: Conventional, FHA, VA
Flooring: Floor Vinyl
Foundation: Slab
Interior: Fireplace, Kitchen Island, Lighting Recessed, Newly Painted, Pantry, Washer/Dryer Hookup, Woodwork Painted
Lot: Sidewalk
Lot Dimensions: 102 x 130 x 70 x 137
Parcel Number: 35-1S-24-0960-000B-0020
Parking: Oversized
Property Condition: Construction Complete
Road Frontage: City Street, County Road
Road Surface: Paved
Rooms Total: 5
Sewer: Public Sewer
Sub Type: Detached Single Family
Utilities: Electric, Gas - Natural, Public Water
Window: Window Treatment All
Room Sizes
Kitchen: 1 X 1 Level - First
Dining Room: 1 X 1 Level - First
Primary Bedroom: 1 X 1 Level - First
Primary Bathroom: 1 X 1 Level - First
Bedroom: 1 X 1 Level - First
Local Schools
High School: Choctawhatchee
Middle School: Pryor
Elementary School: Kenwood
Listed By / Shown By
Listed By
Agency Name: World Impact Real Estate
Shown By
Agent Name: Catherine Williams
Agent Phone:
Agency Title: Premier Property Group

Estimate Your Payment
Estimated Payment
$ 1,374.08 per month $979.03 Principal & Interest $266.75 Property Tax $128.30 Homeowner's InsuranceChange Payment Information
Privacy Policy / DMCA Notice / ADA Accessibility


This site is hosted, designed and copyright
© 1994 - 2026 by
Delta Media Group, Inc. -- Patent Pending --
3 NW Linwood Road | MLS# 1007124
This single family home located at 3 NW Linwood Road, Fort Walton Beach, FL 32547 is currently listed for sale with an asking price of $439,900. This property was built in 1967 and has 3 bedrooms and 2 full baths with 1858 sq. ft. NW Linwood Road is located in the KENWOOD S-D subdivision. Search KENWOOD S-D real estate on catherinewilliams.premierfl.com today.