
BEDS3
BATHS2 full
SQUARE FEET1,399
MLS#1007098
STATUSActive
PROPERTY TYPEResidential - Single Family
SUBDIVISIONSOUTHWAY ESTATES
Property Description
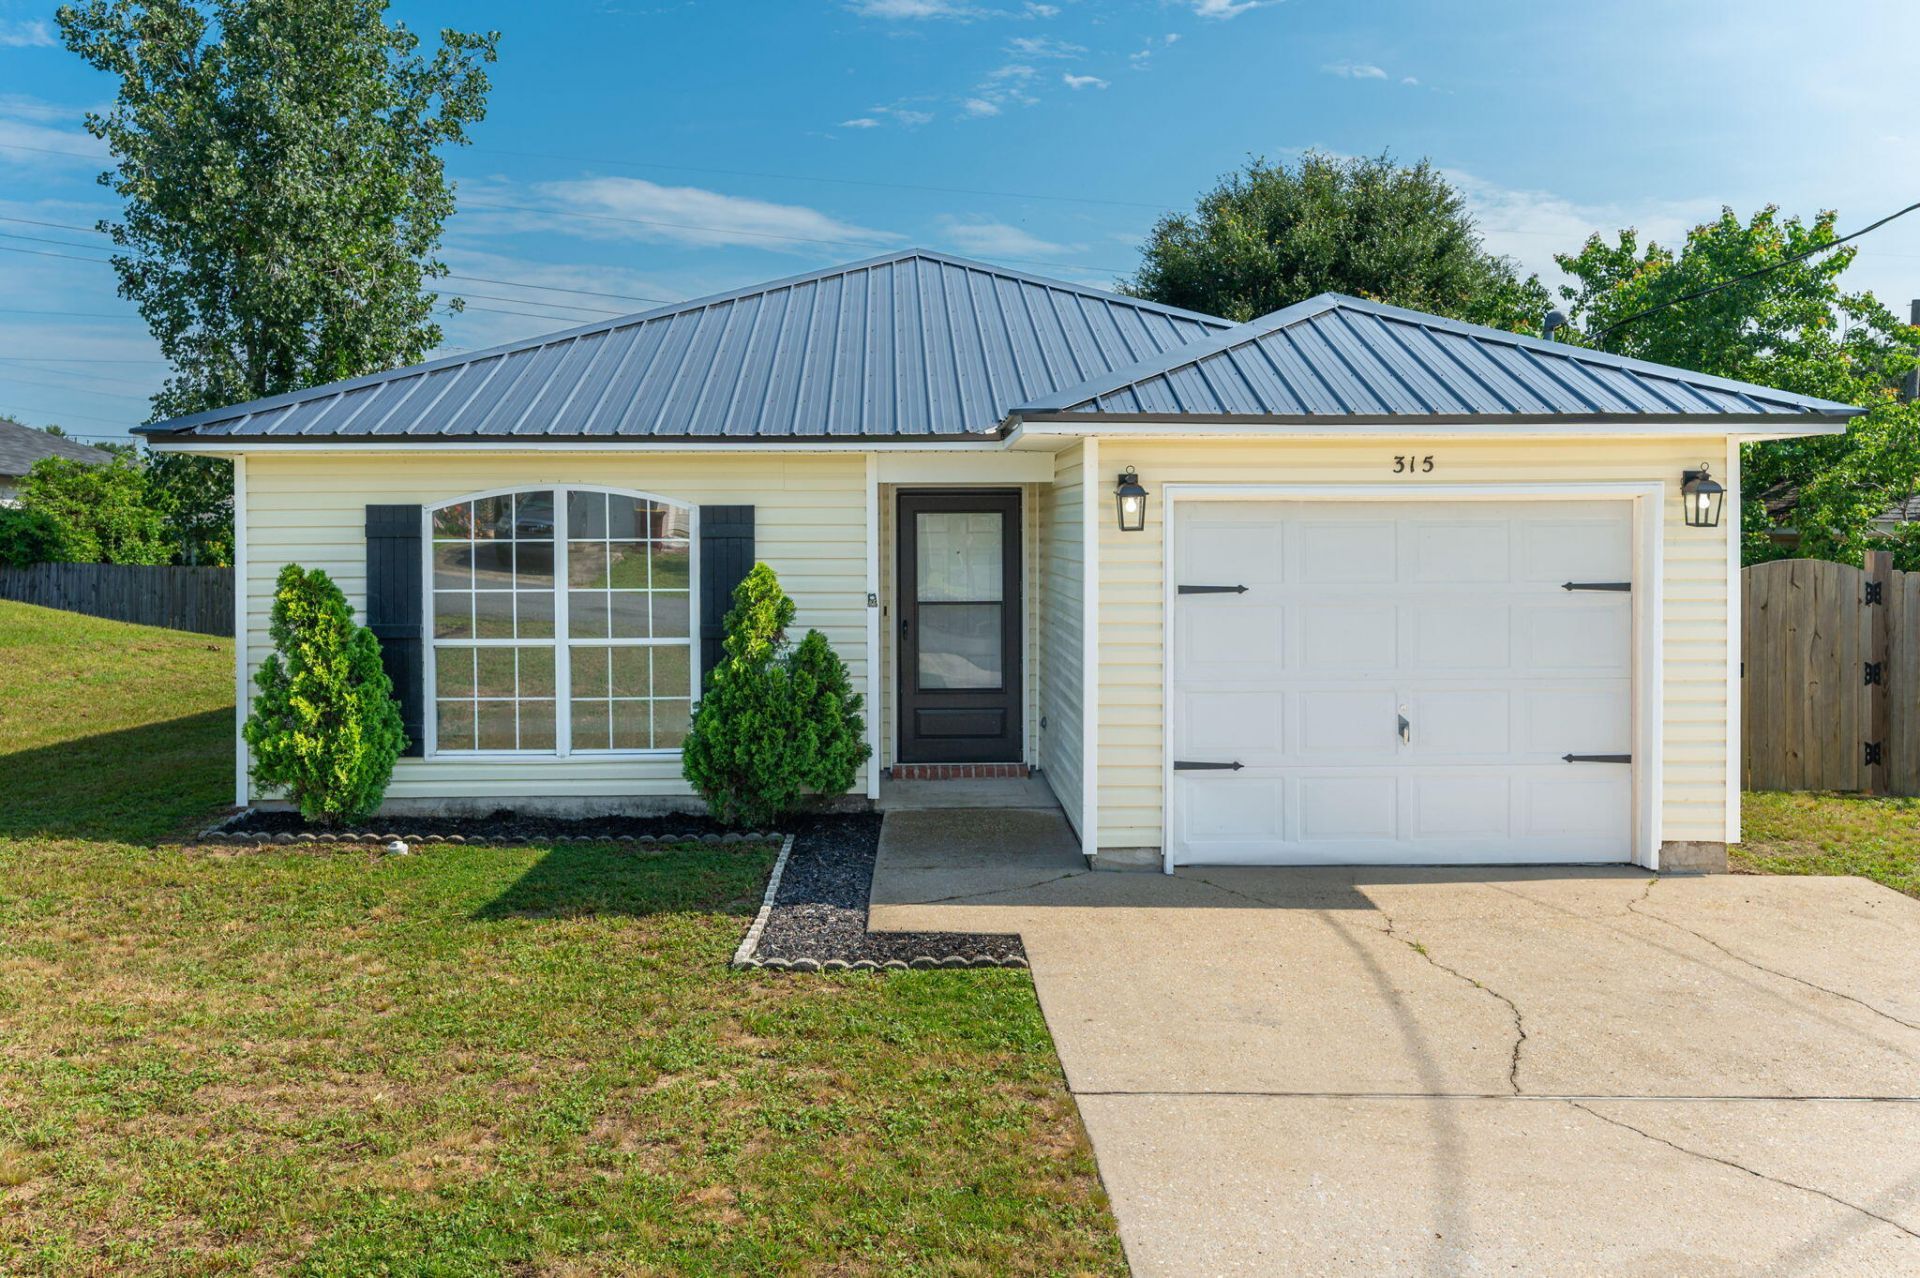
Move-in ready 3-bedroom, 2-bath home south of I-10 with approximately 1,400 square feet of living space. Recent updates include a new metal roof (2025), new interior paint throughout, new granite countertops, HVAC system (2023), and water heater (2021), giving buyers peace of mind for years to come. The open floor plan features a spacious living area, a kitchen with an island, laminate flooring throughout with no carpet, and plenty of natural light. Step outside to enjoy the backyard deck and low-maintenance yard--perfect for relaxing or entertaining. Conveniently located near shopping, dining, schools, and just minutes from I-10. Schedule your private showing today!
Property Features
Property Type: Residential - Single Family
Cooling: Ceiling Fans, Central Air
Garage: 1 car attached
Heating: Central
Home Style: Contemporary
Lot Size: 0.10 Acres
Stories: 1.0
Taxes: $2,855
Year Built: 2002
Feature Descriptions
Appliances: Water Heater - Elect
Days on Site: 1
Exterior: Siding Vinyl, Trim Vinyl
Flooring: Floor Laminate
Interior: Kitchen Island
Lot: Interior, Survey Available
Lot Dimensions: 90x50
Parcel Number: 31-3N-23-441B-0004-0560
Patio/Porch: Deck Open
Property Condition: Construction Complete
Rooms Total: 5
Sewer: Public Sewer
Sub Type: Detached Single Family
Utilities: Electric, Public Water
Window: Window Treatment All
Room Sizes
Living Room: 16 X 16 Level - First
Kitchen: 11 X 11 Level - First
Primary Bedroom: 14 X 12 Level - First
Bedroom: 12 X 11 Level - First
Bedroom: 11 X 11 Level - First
Local Schools
High School: Crestview
Middle School: Davidson
Elementary School: Antioch
Listed By / Shown By
Listed By
Agency Name: EXP Realty LLC
Shown By
Agent Name: Catherine Williams
Agent Phone:
Agency Title: Premier Property Group

Estimate Your Payment
Estimated Payment
$ 887.36 per month $574.20 Principal & Interest $237.92 Property Tax $75.25 Homeowner's InsuranceChange Payment Information
Privacy Policy / DMCA Notice / ADA Accessibility


This site is hosted, designed and copyright
© 1994 - 2026 by
Delta Media Group, Inc. -- Patent Pending --
315 Apple Drive | MLS# 1007098
This single family home located at 315 Apple Drive, Crestview, FL 32536 is currently listed for sale with an asking price of $258,000. This property was built in 2002 and has 3 bedrooms and 2 full baths with 1399 sq. ft. Apple Drive is located in the SOUTHWAY ESTATES subdivision. Search SOUTHWAY ESTATES real estate on catherinewilliams.premierfl.com today.