
BEDS2
BATHS2 full
SQUARE FEET1,290
MLS#1006530
STATUSPending
PROPERTY TYPEResidential - Townhouse
SUBDIVISIONHIDDEN COVE PH 2
Property Description
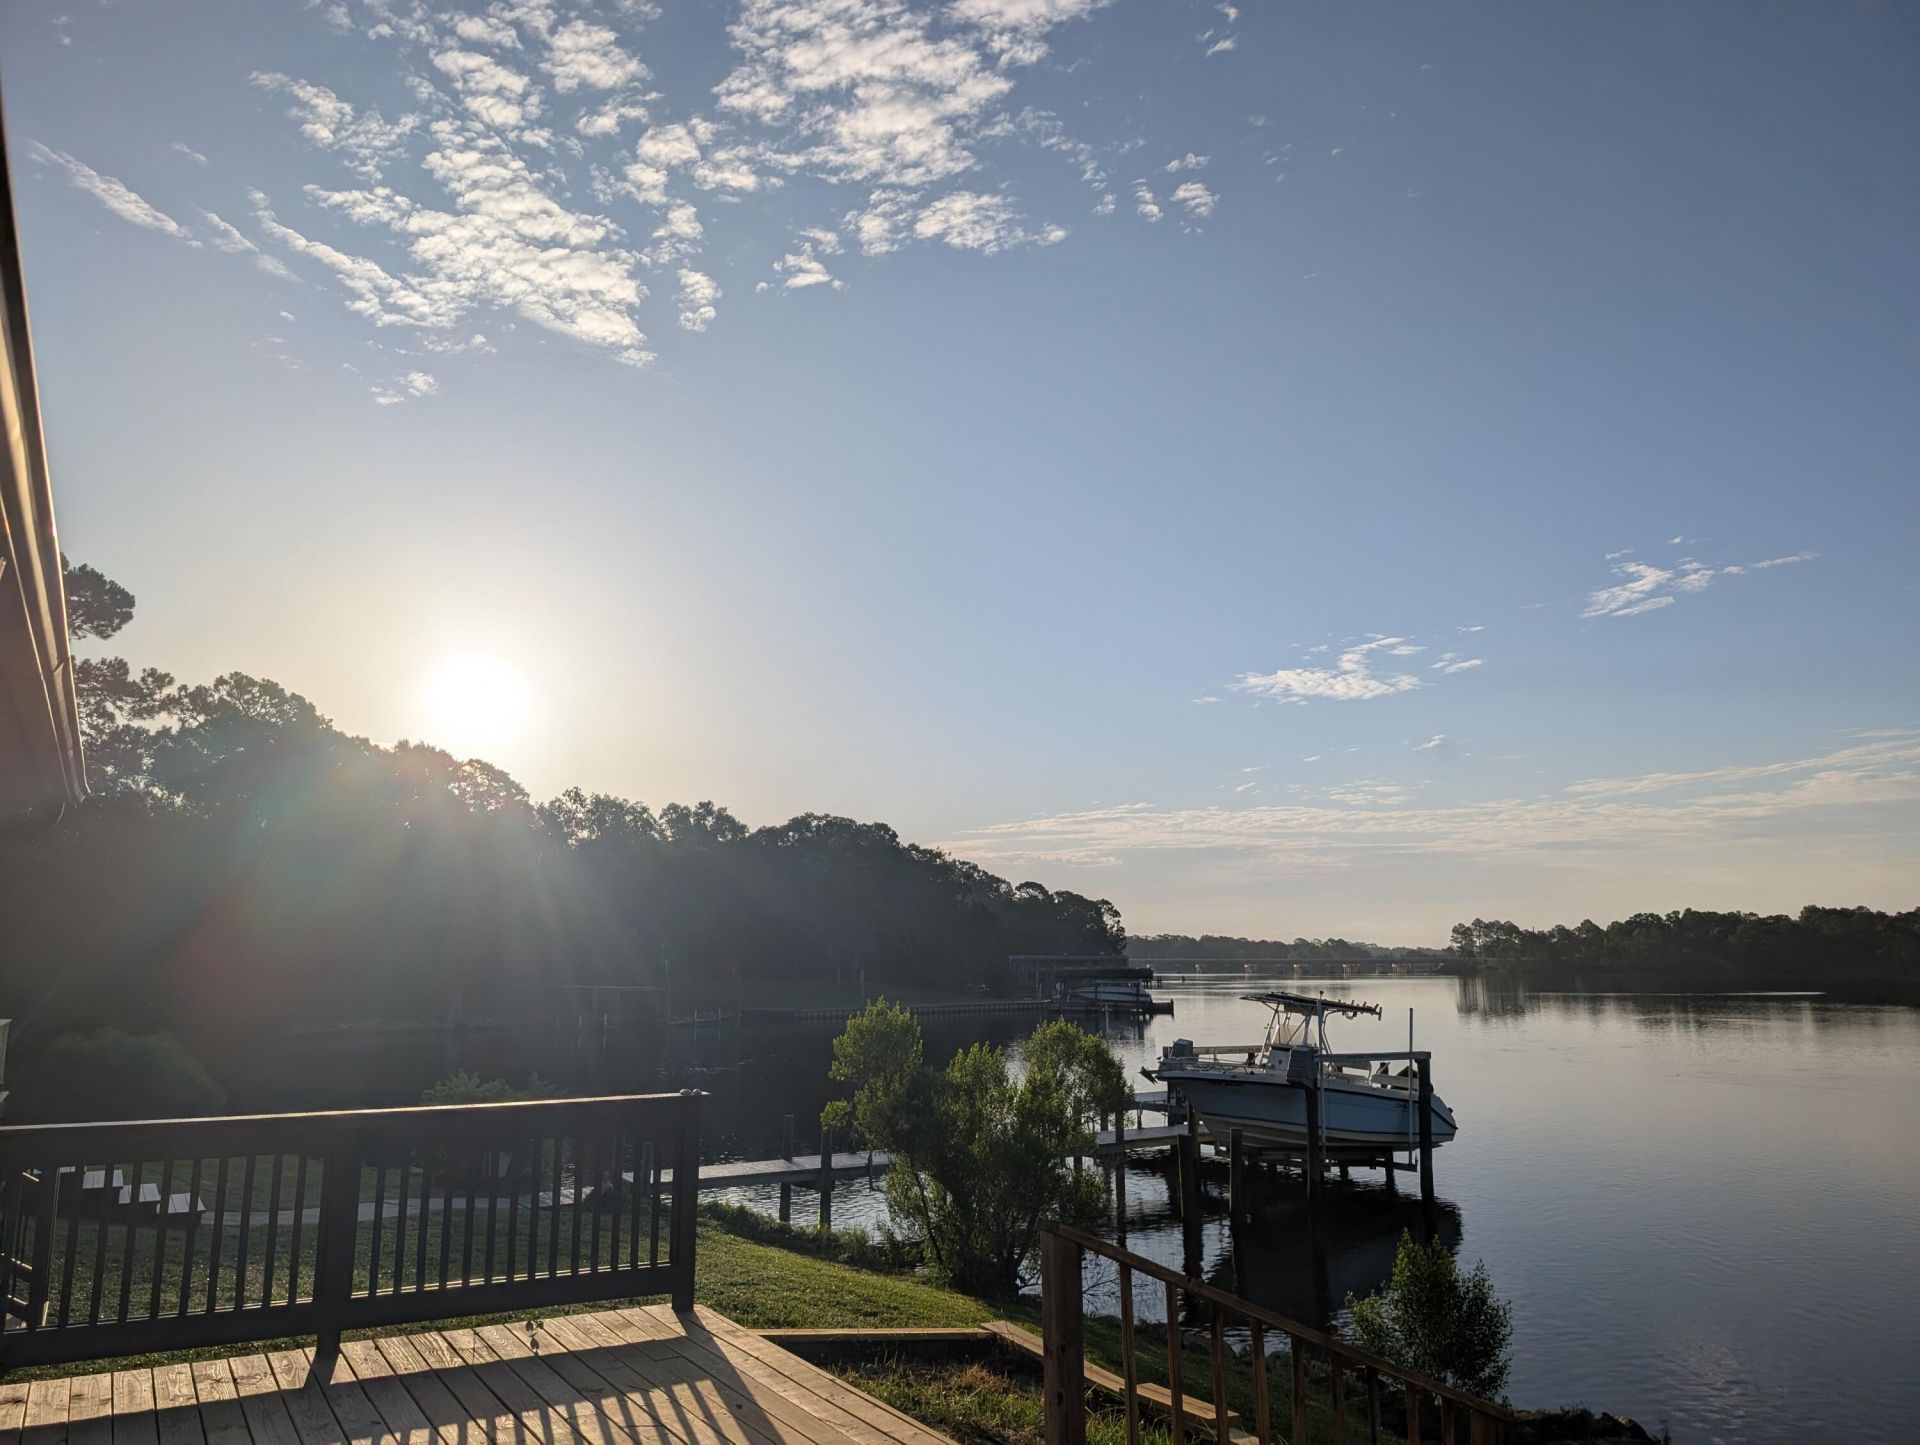
Waterfront community, convenient location! and despite ''hidden'', it is very convenient! Unit provides sunrise view of osprey, dolphins and pelicans and Tom's Bayou from your bedroom and living room windows! Eglin AFB gate is 6 minutes away. The Hidden Cove club house, dock and pool are just a moment away! as yo. This awesome townhome features carpet and tile flooring, and LVP, vaulted ceilings, washer and dryer hookups in garage, huge walk-in closets, remodeled master bath, large screened patio, and a huge, private deck not 20 feet from Tom's Bayou! Easy waterfront living, with landscaping provided. Call today, this home will go quickly!
Property Features
Property Type: Residential - Townhouse
Cooling: Ceiling Fans, Central Air
Garage: 2
Heating: Heat Pump Air To Air, Central
Home Style: Townhome
Lot Size: 0.05 Acres
Stories: 1.0
Taxes: $4,163
Year Built: 1987
Feature Descriptions
Appliances: Auto Garage Door Opn, Dishwasher, Disposal, Microwave, Oven Self Cleaning, Range Hood, Refrigerator W/IceMk, Smoke Detector, Smooth Stovetop Rnge, Stove/Oven Electric, Water Heater - Elect
Association Fee Includes: Accounting, Ground Keeping, Recreational Faclty
Community Features: Short Term Rental - Not Allowed, Community Room, Dock, Exercise Room, Fishing, Pavillion/Gazebo, Picnic Area, Playground, Pool, Waterfront
Days on Site: 3
Exterior: Frame, Roof Pitched, Siding Brick Some, Siding Wood
Flooring: Floor Tile, Floor WW Carpet
Foundation: Slab
HOA: Yes
Interior: Breakfast Bar, Built-In Bookcases, Ceiling Cathedral, Ceiling Raised, Handicap Provisions, Lighting Recessed, Pantry, Pull Down Stairs, Shelving, Washer/Dryer Hookup
Lot: Covenants, Dead End, Level, Restrictions, Within 1/2 Mile to Water
Lot Dimensions: 30X90
Parcel Number: 12-1S-23-1746-0002-0330
Parking: Guest
Patio/Porch: Porch Screened
Pool Features: Pool - In-Ground, Pool Type
Property Condition: Construction Complete
Road Frontage: Private Road
Rooms Total: 7
Sewer: Public Sewer
Special View Info: Bayou, Unit Waterview Only
Sub Type: Attached Single Unit
Utilities: Electric, Gas - Natural, Public Water
Window: Window Treatment All
Local Schools
High School: Niceville
Middle School: Lewis
Elementary School: Lewis
Listed By / Shown By
Listed By
Agency Name: Bayside Realty NWF
Shown By
Agent Name: Catherine Williams
Agent Phone:
Agency Title: Premier Property Group

Estimate Your Payment
Estimated Payment
$ 1,177.60 per month $734.44 Principal & Interest $346.92 Property Tax $96.25 Homeowner's InsuranceChange Payment Information
Privacy Policy / DMCA Notice / ADA Accessibility


This site is hosted, designed and copyright
© 1994 - 2026 by
Delta Media Group, Inc. -- Patent Pending --
33 Hidden Cove Way | MLS# 1006530
This townhouse located at 33 Hidden Cove Way, Valparaiso, FL 32580 is currently listed for sale with an asking price of $330,000. This property was built in 1987 and has 2 bedrooms and 2 full baths with 1290 sq. ft. Hidden Cove Way is located in the HIDDEN COVE PH 2 subdivision. Search HIDDEN COVE PH 2 real estate on catherinewilliams.premierfl.com today.