
BEDS4
BATHS4 full 3 partial
SQUARE FEET7,582
MLS#1006765
STATUSActive
PROPERTY TYPEResidential - Single Family
SUBDIVISIONESTUARY S-D
Property Description
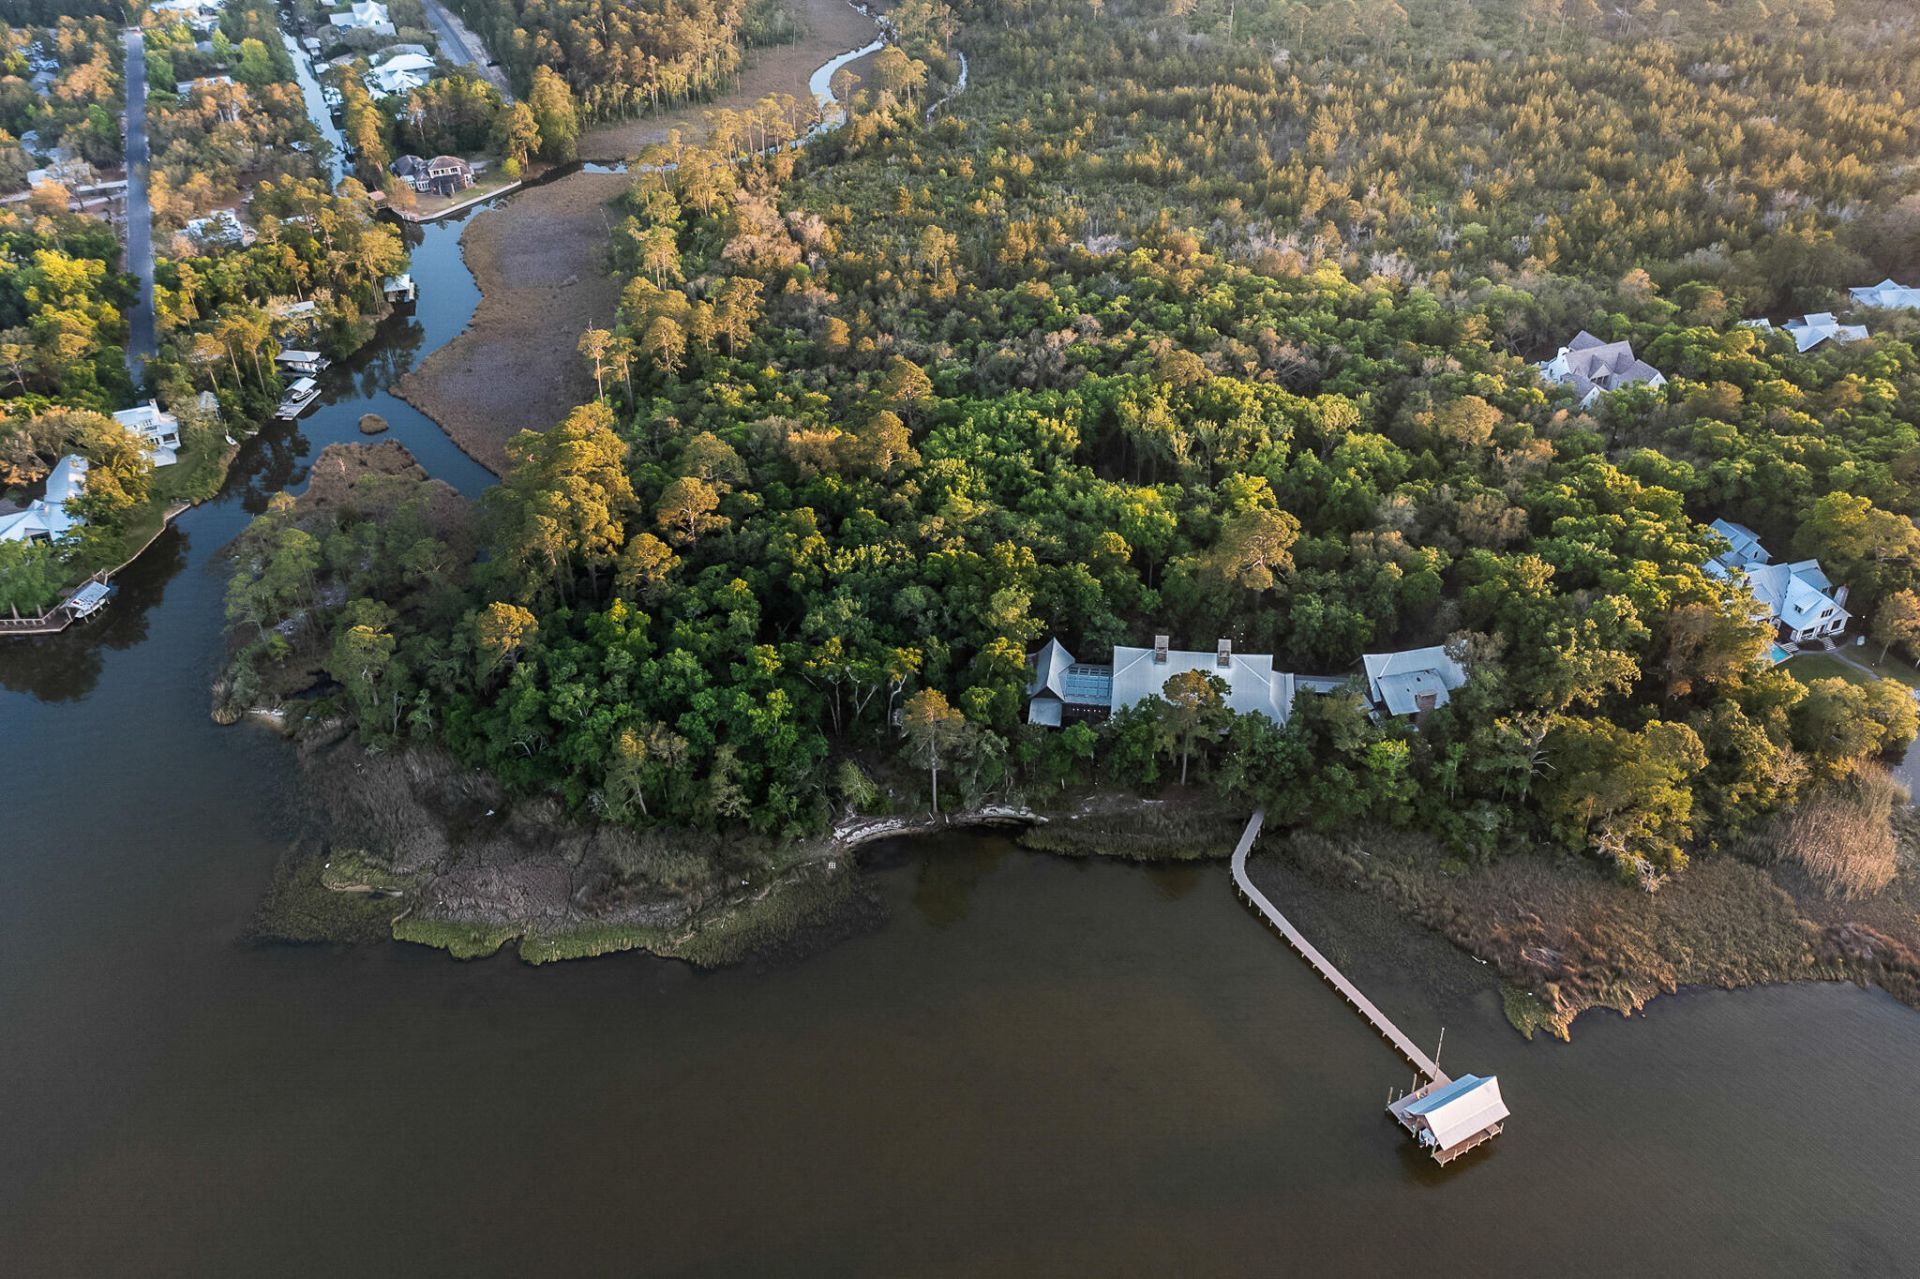
This 5 acre property is only offered for sale together with the contiguous 5.2 acres of vacant land Parcel ID 28-2S-19-24050-012-0010 and will only be sold together. In this captivating estate at 442 Nicole Forest Drive, coastal luxury has truly been redefined. Here, you will not find seashells, starfish or sand dollars. What you will find is a richness that blends Old Florida coastal living with European luxury. This remarkable estate, with breathtaking views of the Choctawhatchee Bay, features over 10 acres of lushly wooded, private bay frontage and almost 8,000 square feet of luxury living space. The home was designed by Savoie Architects with fixtures, finishes and lighting throughout the home selected by Erika Powell of Urban Grace Interiors, and masterfully constructed by Davis Dunn Construction in 2017. The private estate is comprised of a main house and attached carriage house with four spacious bedrooms, a bunk room, saltwater pool and private dock.An end-of-the-road cul-de-sac delivers you to the estate's private gate. Upon entering the property, you will find yourself surrounded by massive moss-draped trees of the Point Washington State Forest. An authentic cobblestone driveway meanders to the home's large covered front porch adorned with poplar bark siding, Bevolo gas lanterns, and a solid mahogany front entry door. Through the front door, you will find the elegantly furnished main living and dining area of the home with massive, reclaimed oak beams from a 100-year old Amish dairy barn, reclaimed oak hardwood flooring, two massive, stone masonry, wood-burning fireplaces with gas starters, and 12-foot tall NanaWall folding glass doors opening the space to the expansive outdoor screened porch.Continuing to the east wing of the home, there is a luxurious guest bedroom with en suite bathroom with heated floors and walk-in closet. Around the corner from the guest bedroom is an elegantly appointed library and sitting area featuring a custom-made antler chandelier, another stone masonry, wood-burning fireplace and large state-of-the art television -- a perfect spot for relaxing, reading or watching movies. Beyond the library is a large conservatory replete with glass ceiling, heated brick flooring and recirculating fountain. This room lends itself to additional entertainment space, a quiet meditation room, indoor botany and more.Nestled in the far east end of the home you will find a luxurious master suite that features a large sitting area, both his and hers dressing rooms, expansive bathroom with heated marble floors and dual vanities, a large jetted tub and steam shower. Adjacent is a dedicated laundry area, as well as a private office with pecky cypress walls and custom-built Grimes cabinetry featuring a daybed with pull-out trundle.Spanning the length of the house, folding NanaWall doors take advantage of the unparalleled views of the Choctawhatchee Bay. The massive screened porch has a heated saltwater pool and hot tub, outdoor stone masonry wood-burning fireplace with outside television hidden behind hand-painted storage doors, several seating and dining areas, and a large grilling area. Where you can find the utmost seclusion is on the private boat dock that extends far out into the bay with mullet jumping and redfish lying in wait. The state-of-the-art boat dock is fully equipped with a sealed motors boat lift, including fresh water, electricity, high speed Wi-Fi, Sonos music and security monitoring.The home's large che
Property Features
Property Type: Residential - Single Family
Cooling: Ceiling Fans
Garage: 3 car attached
Heating: Heat - Radiant Floor
Home Style: Florida Cottage
Lot Size: 5.04 Acres
Stories: 2.0
Taxes: $65,978
Year Built: 2017
Feature Descriptions
Appliances: Auto Garage Door Opn, Central Vacuum, Cooktop, Dishwasher, Disposal, Dryer, Freezer, Ice Machine, Microwave, Range Hood, Refrigerator, Security System, Smoke Detector, Stove/Oven Dual Fuel, Stove/Oven Gas, Washer, Wine Refrigerator, Water Heater - Tnkls
Community Features: Dock, Fishing, Gated Community, Waterfront
Days on Site: 6
Exterior: Block, Frame, Siding CmntFbrHrdBrd, Siding Wood
Exterior: Balcony, BBQ Pit/Grill, Boat Slip, Boatlift, Columns, Dock, Lawn Pump, Pool - Enclosed, Pool - Gunite Concrt, Shower, Sprinkler System, Summer Kitchen
Financing Terms: Conventional
Fireplace: Fireplace
Fireplace Y/N: Yes
Flooring: Floor Hardwood, Floor Tile
Interior: Atrium, Built-In Bookcases, Ceiling Beamed, Ceiling Crwn Molding, Ceiling Vaulted, Fireplace 2+, Guest Quarters, Kitchen Island, Lighting Recessed, Lighting Track, Owners Closet, Pantry, Walls Paneled, Washer/Dryer Hookup, Woodwork Painted, Woodwork Stained
Lot: Addl Land Available, Bulkhead/Seawall, Cul-De-Sac, Dead End, Irregular, Level, Survey Available, Within 1/2 Mile to Water, Wooded
Lot Dimensions: irregular
Parcel Number: 29-2S-19-24000-004-0030
Parking: Garage, Boat, Garage Detached, Oversized
Patio/Porch: Patio Covered, Porch, Porch Screened
Pool Features: Pool - Heated, Pool - In-Ground, Pool Type
Property Condition: Construction Complete
Road Frontage: Easement, Private Road
Road Surface: Paved
Rooms Total: 7
Security: yes
Sewer: Public Sewer
Special View Info: Bay
Sub Type: Detached Single Family
Utilities: Electric, Gas - Propane, Public Water, Tap Fee Paid, Underground
Waterfront: Bay
Window: Skylight(s), Window Treatment All, Double Pane Windows
Wooded: Yes
Local Schools
High School: South Walton
Middle School: Emerald Coast
Elementary School: Dune Lakes
Listed By / Shown By
Listed By
Agency Name: Rosemary Beach Realty LLC
Shown By
Agent Name: Catherine Williams
Agent Phone:
Agency Title: Premier Property Group

Estimate Your Payment
Estimated Payment
$ 41,998.05 per month $32,270.71 Principal & Interest $5,498.17 Property Tax $4,229.17 Homeowner's InsuranceChange Payment Information
Privacy Policy / DMCA Notice / ADA Accessibility


This site is hosted, designed and copyright
© 1994 - 2026 by
Delta Media Group, Inc. -- Patent Pending --
442 Nicole Forest Drive | MLS# 1006765
This single family home located at 442 Nicole Forest Drive, Santa Rosa Beach, FL 32459 is currently listed for sale with an asking price of $14,500,000. This property was built in 2017 and has 4 bedrooms and 4 full and 3 partial baths with 7582 sq. ft. Nicole Forest Drive is located in the ESTUARY S-D subdivision. Search ESTUARY S-D real estate on catherinewilliams.premierfl.com today.