
BEDS4
BATHS3 full 1 partial
SQUARE FEET2,245
MLS#1010793
STATUSActive
PROPERTY TYPEResidential - Single Family
SUBDIVISIONCrest Bay Cottages
Property Description
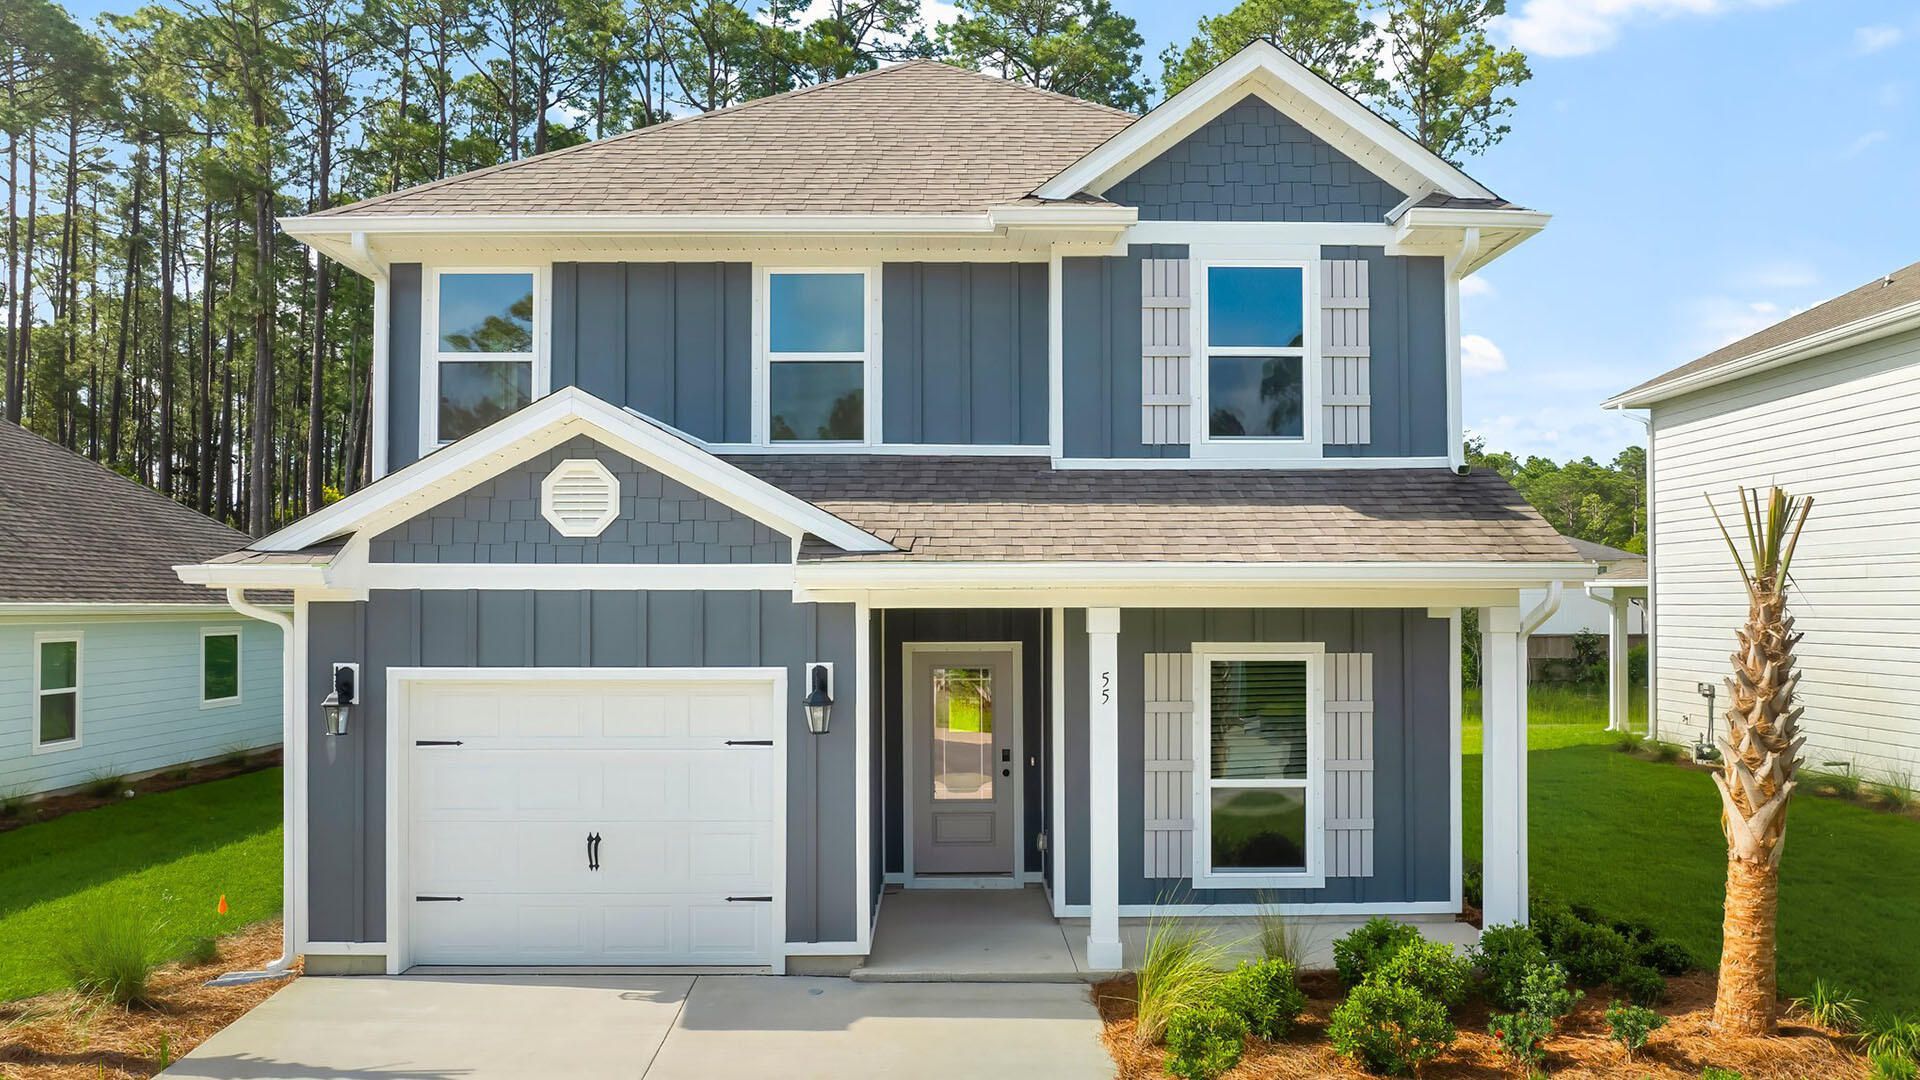
Welcome to 47 Dylan Drive, a new home at Crest Bay Cottages in Miramar Beach, Florida. This home is in the final stages of construction and will be ready for move in soon! The Alabaster is a thoughtfully crafted single-family home that is ideal for a primary residence, second home, or vacation retreat. A welcoming covered entry opens into a foyer that flows seamlessly into the dining area and expansive open concept living space. Stylish EVP flooring enhances durability and design throughout the main living areas. At the heart of the home, the kitchen and family room are perfect for everyday living and entertaining, showcasing quartz countertops, a spacious center island, abundant cabinetry, and a generous pantry. Natural gas service with a gas cooktop elevates the kitchen for home chefs, while matte black plumbing and hardware fixtures add a bold, contemporary finish.The main level primary suite offers a private retreat with an ensuite bath featuring dual vanities, an oversized shower, and a walk in closet. Upstairs, a versatile loft provides flexible living or media space and is surrounded by three secondary bedrooms. Two bedrooms share a full bath, while the fourth includes a private ensuite, ideal for guests or multigenerational living.Additional highlights include the laundry room on the main level and a powder room near the entry.
Property Features
Property Type: Residential - Single Family
Cooling: Ceiling Fans, Central Air
Garage: 1 car attached
Heating: Central
Home Style: Craftsman Style
Lot Size: 0.14 Acres
Stories: 2.0
Year Built: 2026
Feature Descriptions
Appliances: Auto Garage Door Opn, Dishwasher, Disposal, Microwave, Smoke Detector, Stove/Oven Gas, Warranty Provided, Water Heater - Elect
Association Fee Includes: Legal, Management, Master Association
Community Features: Short Term Rental - Allowed
Financing Terms: Conventional, FHA, VA, Other
Foundation: Slab
HOA: Yes
Interior: Kitchen Island, Pantry, Washer/Dryer Hookup
Lot: Cleared, Within 1/2 Mile to Water
Lot Dimensions: 65x100
Parcel Number: 28-2S-21-42900-000-0180
Patio/Porch: Patio Covered, Porch
Property Condition: Under Construction
Road Surface: Paved
Rooms Total: 10
Sewer: Public Sewer
Sub Type: Detached Single Family
Utilities: Electric, Gas - Natural, Public Water
Room Sizes
Living Room: 14 X 13 Level - First
Kitchen: 13 X 10 Level - First
Covered Porch: 9 X 15 Level - First
Dining Room: 12 X 10 Level - First
Primary Bedroom: 13 X 13 Level - First
Garage: 19 X 13 Level - First
Family Room: 17 X 15 Level - Second
Bedroom: 12 X 14 Level - Second
Bedroom: 13 X 11 Level - Second
Bedroom: 10.9 X 13 Level - Second
Local Schools
High School: South Walton
Middle School: Emerald Coast
Elementary School: Van R Butler
Listed By / Shown By
Listed By
Agency Name: DR Horton Realty of Emerald Coast LLC
Shown By
Agent Name: Catherine Williams
Agent Phone:
Agency Title: Premier Property Group

Estimate Your Payment
Estimated Payment
$ 1,644.76 per month $1,454.19 Principal & Interest $0.00 Property Tax (data not provided by mls) $190.58 Homeowner's InsuranceChange Payment Information
Privacy Policy / DMCA Notice / ADA Accessibility


This site is hosted, designed and copyright
© 1994 - 2026 by
Delta Media Group, Inc. -- Patent Pending --
47 Dylan Drive | MLS# 1010793
This single family home located at 47 Dylan Drive, Miramar Beach, FL 32550 is currently listed for sale with an asking price of $653,400. This property was built in 2026 and has 4 bedrooms and 3 full and 1 partial baths with 2245 sq. ft. Dylan Drive is located in the Crest Bay Cottages subdivision. Search Crest Bay Cottages real estate on catherinewilliams.premierfl.com today.