
BEDS3
BATHS2 full
SQUARE FEET1,867
MLS#1007169
STATUSActive
PROPERTY TYPEResidential - Single Family
SUBDIVISIONHOMESTEAD MANOR S-D
Property Description
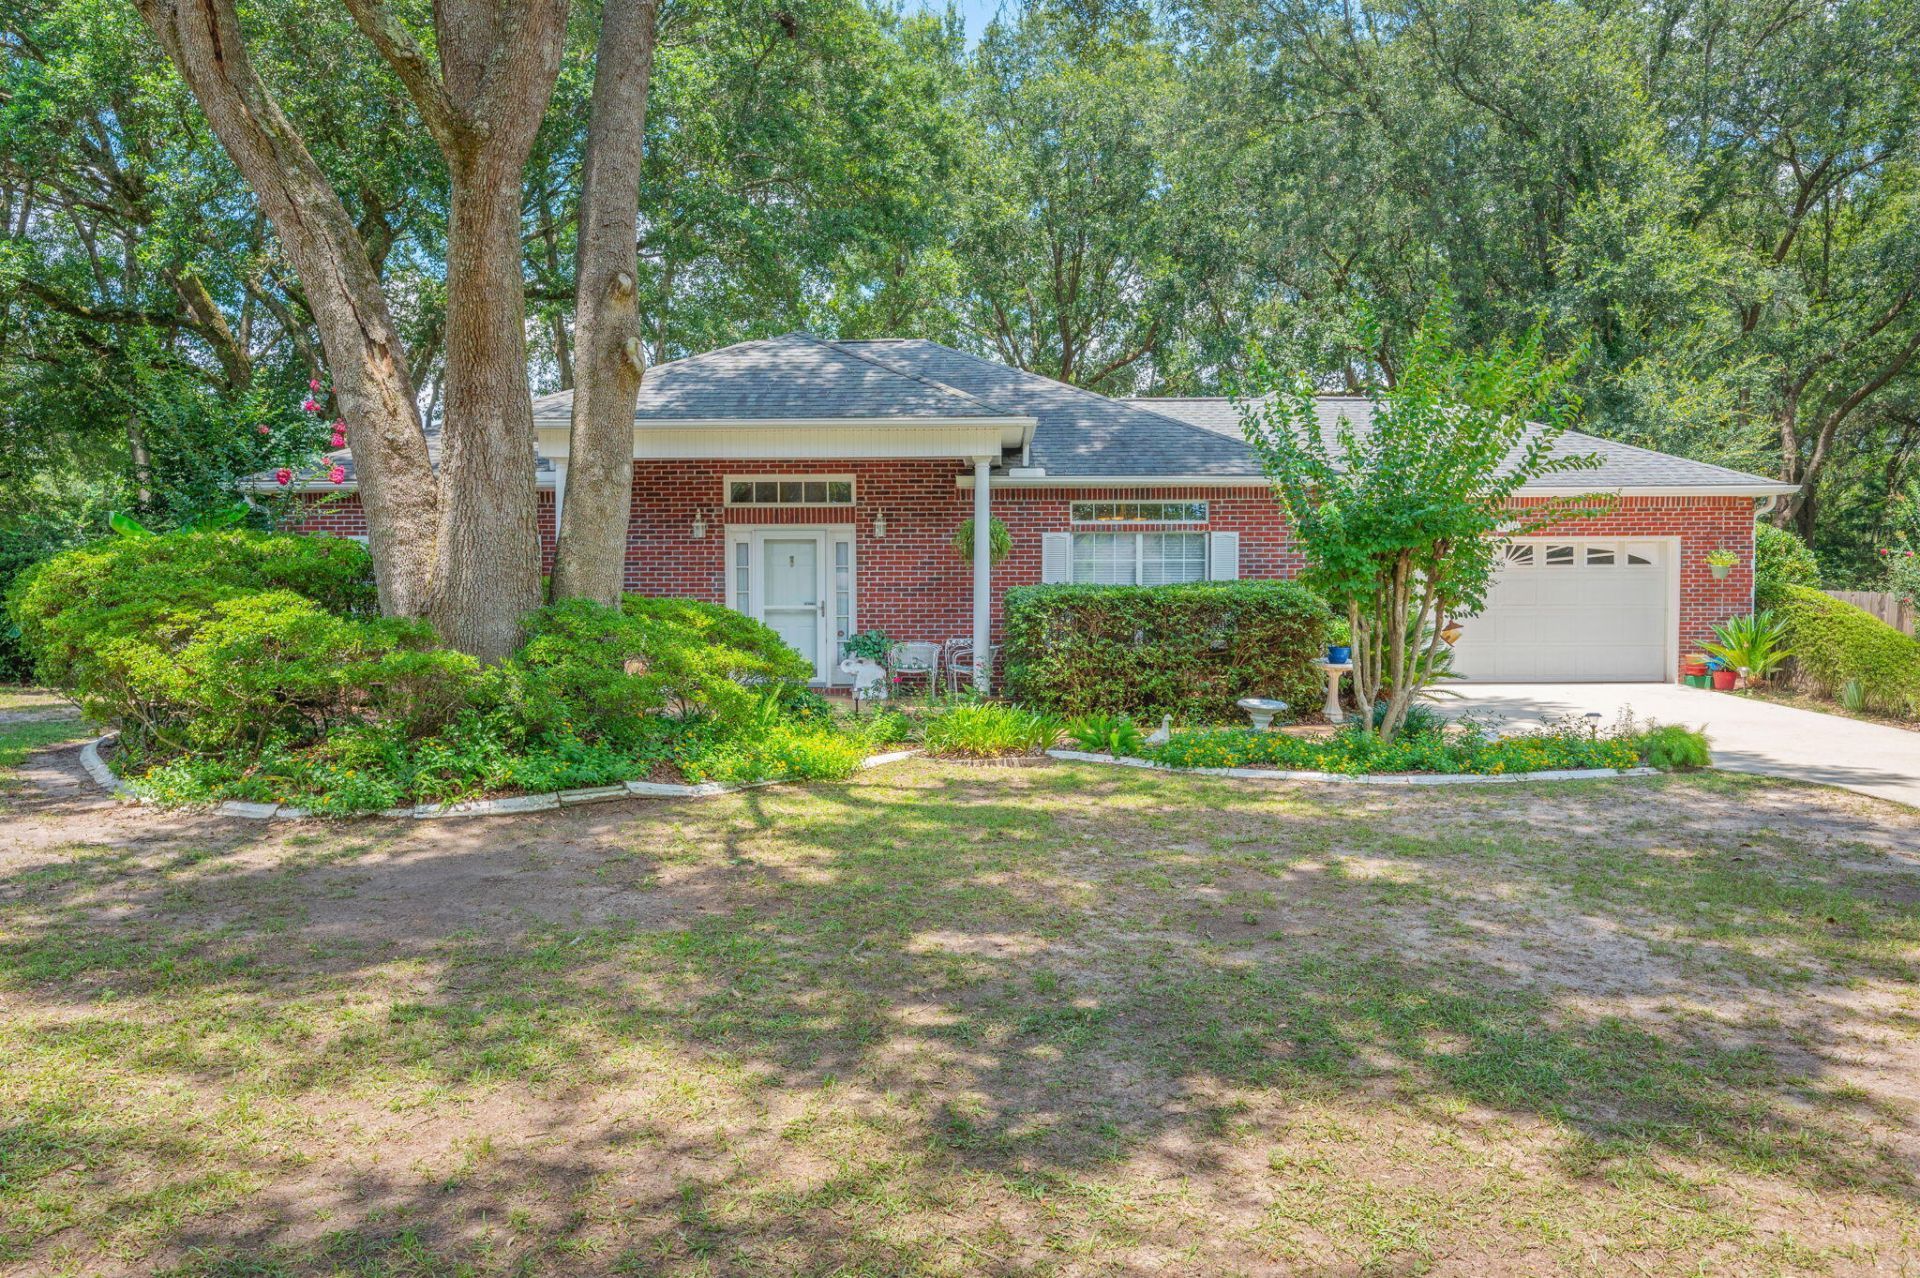
Welcome to this exceptional all-brick home located in one of North Crestview. Situated on the quiet cul-de-sac of Hilary Street, this property offers privacy, convenience,established trees, and surrounding pride of ownership with beautifully maintained homes throughout the area.Conveniently located just minutes from grocery stores, schools, shopping, local military bases, and the beautiful Emerald Coast beaches, the location offers both comfort and accessibility.Positioned on a nicely shaded, level lot, the exterior features inviting curb appeal with a covered front porch, fully fenced backyard with wood privacy fencing, and an enclosed rear sunroom perfect for relaxing or entertaining year-round.Inside, you'll appreciate the thoughtful design and quality finishes including raised ceilings, crown molding, tile and wood laminate flooring throughout most of the home, with carpeting in the primary suite for added comfort. The oversized kitchen features granite countertops, abundant cabinetry, and ample workspace ideal for everyday living.Major updates include a 2019 roof, 2021 water heater, 2022 HVAC system, and drainfield replaced in 2009 ( Septic Pumped July 2026), offering peace of mind for years to come. A beautifully maintained home combining quality, comfort, and an exceptional location.
Property Features
Property Type: Residential - Single Family
Cooling: Ceiling Fans, Central Air
Fenced: Yes
Garage: 2 car attached
Heating: Natural Gas
Home Style: Traditional
Lot Size: 0.46 Acres
Stories: 1.0
Taxes: $2,296
Year Built: 1998
Feature Descriptions
Appliances: Auto Garage Door Opn, Dishwasher, Oven Self Cleaning, Refrigerator W/IceMk, Stove/Oven Gas, Water Heater - Gas
Exterior: Brick, Trim Vinyl
Exterior: Fenced Back Yard, Yard Building
Fencing: Fenced Privacy
Financing Terms: Conventional, FHA, VA
Flooring: Floor Laminate, Floor Tile, Floor WW Carpet
Foundation: Slab
Interior: Ceiling Raised, Ceiling Tray/Cofferd, Pantry, Pull Down Stairs, Split Bedroom, Washer/Dryer Hookup
Lot: Cul-De-Sac, Dead End, Interior, Level, See Remarks
Lot Dimensions: 237X40X182X180
Parcel Number: 34-4N-23-0223-0000-0060
Patio/Porch: Patio Open, Porch
Property Condition: Construction Complete
Road Frontage: County Road
Road Surface: Paved
Rooms Total: 9
Sewer: Septic Tank
Sub Type: Detached Single Family
Utilities: Community Water, Electric, Gas - Natural, Public Water, TV Cable
Window: Window Treatment All, Double Pane Windows
Room Sizes
Great Room: 18 X 15.41 Level - First
Kitchen: 13.5 X 13 Level - First
Dining Room: 13.41 X 11.5 Level - First
Breakfast Room: 13.25 X 9.08 Level - First
Foyer: 10.83 X 5.41 Level - First
Primary Bedroom: 17.5 X 12 Level - First
Primary Bathroom: 19.66 X 9 Level - First
Bedroom: 13.41 X 11.66 Level - First
Bedroom: 14 X 13.66 Level - First
Local Schools
High School: Crestview
Middle School: Baker
Elementary School: Walker
Listed By / Shown By
Listed By
Agency Name: RE/MAX Agency One
Shown By
Agent Name: Catherine Williams
Agent Phone:
Agency Title: Premier Property Group

Estimate Your Payment
Estimated Payment
$ 991.23 per month $707.22 Principal & Interest $191.33 Property Tax $92.68 Homeowner's InsuranceChange Payment Information
Privacy Policy / DMCA Notice / ADA Accessibility


This site is hosted, designed and copyright
© 1994 - 2026 by
Delta Media Group, Inc. -- Patent Pending --
5810 Hilary Street | MLS# 1007169
This single family home located at 5810 Hilary Street, Crestview, FL 32539 is currently listed for sale with an asking price of $317,770. This property was built in 1998 and has 3 bedrooms and 2 full baths with 1867 sq. ft. Hilary Street is located in the HOMESTEAD MANOR S-D subdivision. Search HOMESTEAD MANOR S-D real estate on catherinewilliams.premierfl.com today.