
BEDS3
BATHS2 full 1 partial
SQUARE FEET1,519
MLS#793425
STATUSActive
PROPERTY TYPERental - Townhouse
SUBDIVISIONSentinel Point
Property Description
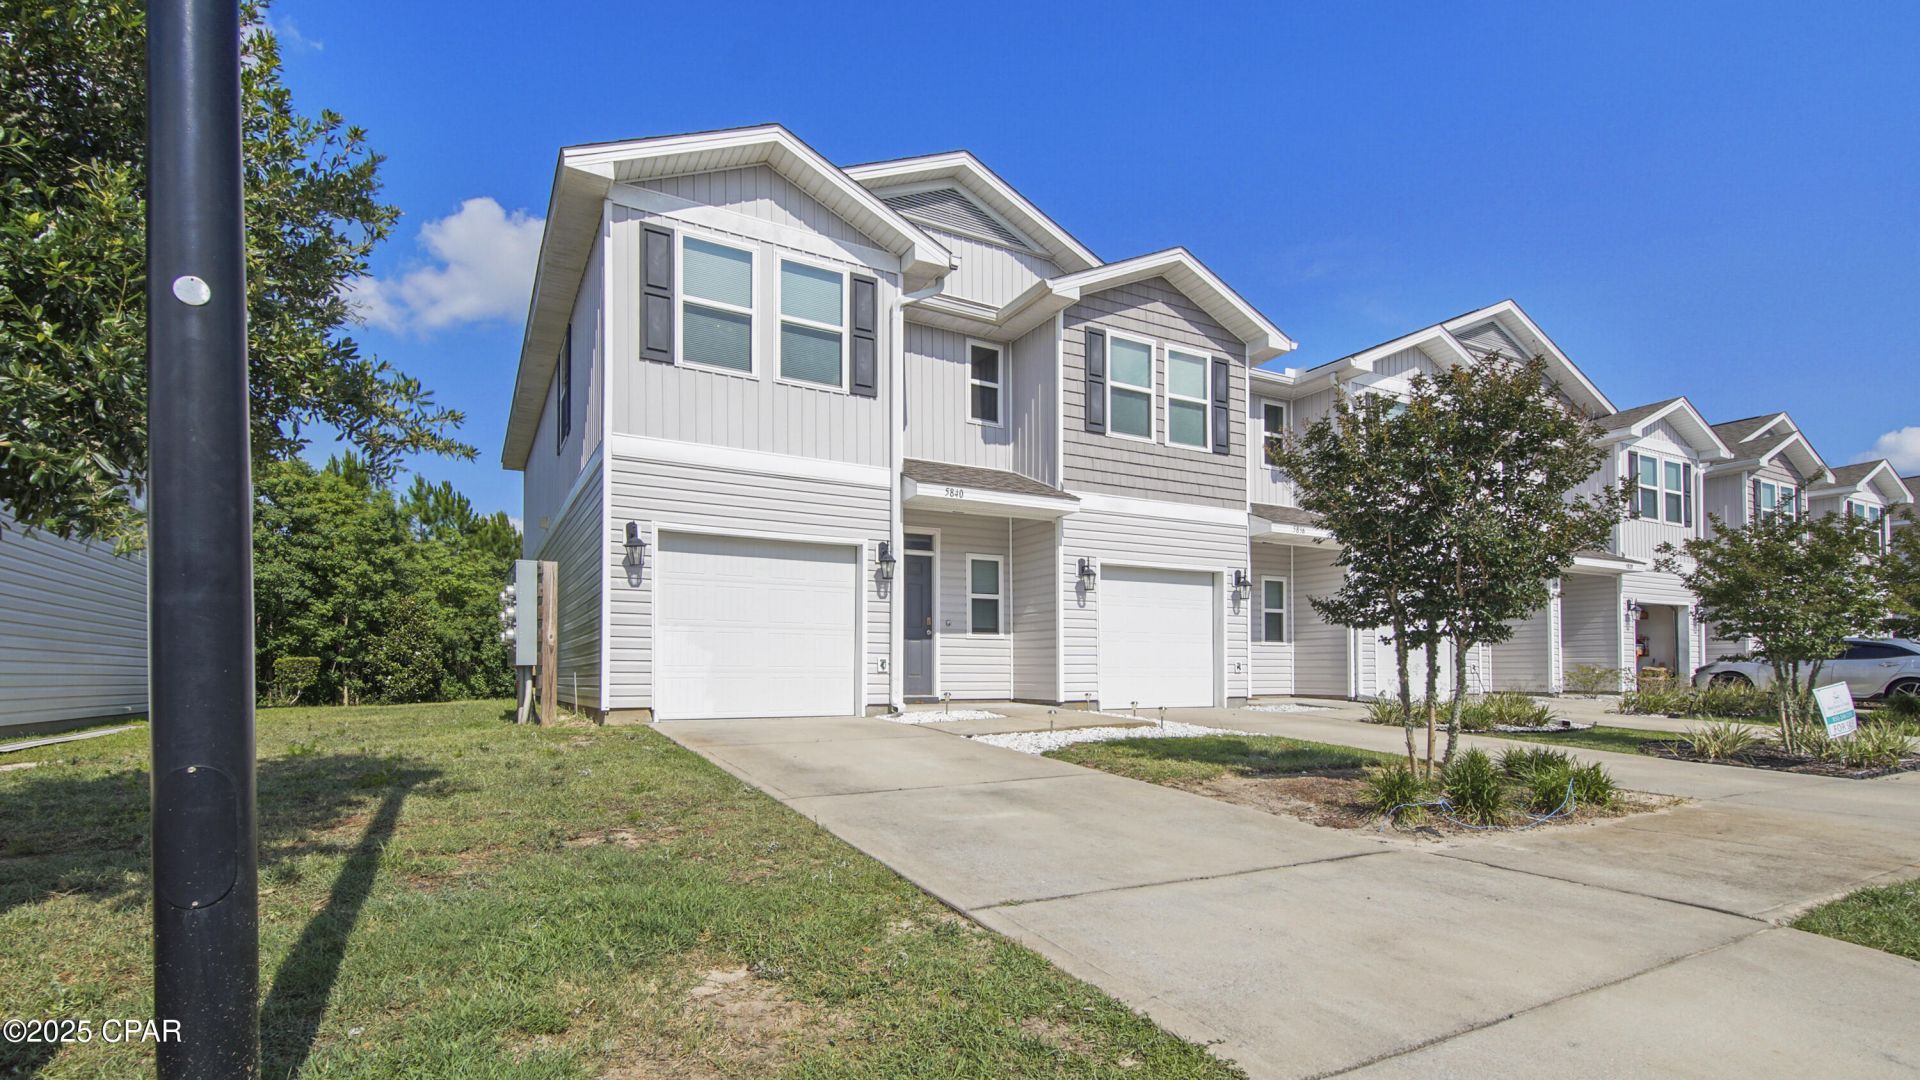
This newer 3-bedroom, 2. 5-bath, end unit townhome is just 10 minutes from Tyndall Air Force Base and is pet friendly. Rent includes trash and yard care. A washer and dryer is also included! Perfectly situated within walking distance to Walmart, restaurants, shopping, and more. Enjoy all the conveniences right at your doorstep! The community features a pool, sun decks, and extra guest parking. Inside, you'll find a nice kitchen with a pantry, a large living room, and a convenient half bath downstairs. Upstairs hosts all three bedrooms, a full bath, and the laundry area. The spacious master suite boasts a huge walk-in closet and a nice master bath. Step out to the back patio and enjoy the wooded view and no houses behind you! The community also offers sidewalks, green spaces for pet walks, and a community pool!
Property Features
Property Type: Rental - Townhouse
Cooling: Ceiling Fan(s)
Fenced: Yes
Heating: Central, Electric
Lot Size: 0.05 Acres
Stories: 2.0
Year Built: 2019
Amenities
Breakfast Bar
Double Vanity
Pantry
Upper Level Primary
Walk-In Closet(s)
Window Treatments
Feature Descriptions
Appliances: Dryer, Electric Water Heater, Free-Standing Electric Range, Washer
Community Features: Pool
Days on Site: 26
Flooring: Carpet
Lot: Sprinkler System, Paved
Lot Dimensions: 24.0 ft x 99.0 ft
Parcel#: 06025-050-300
Parking: Garage, Garage Door Opener
Parking Notes: Garage, Garage Door Opener
Patio/Porch: Open, Patio, Porch
Pool: Fenced, Community
Security: Smoke Detector(s)
Swimming Pool: Yes
Room Sizes
Garage: 19 X 10 Level - First
Laundry: 6 X 4 Level - Second
Bedroom: 13 X 9 Level - Second
Bedroom: 13 X 9 Level - Second
Full Bath: 8 X 5 Level - Second
Primary Bathroom: 11 X 4 Level - Second
Primary Bedroom: 15 X 15 Level - Second
Half Bath: 8 X 3 Level - First
Kitchen: 10 X 9 Level - First
Dining Room: 14 X 9 Level - First
Living Room: 14 X 9 Level - First
Local Schools
High School: Rutherford
Middle School: Everitt
Elementary School: Callaway
Listed By / Shown By
Listed By
Agency Name: Keller Williams Success Realty
Shown By
Agent Name: Catherine Williams
Agent Phone: (850) 337-1555
Agency Title: Premier Property Group

Privacy Policy / DMCA Notice / ADA Accessibility


This site is hosted, designed and copyright
© 1994 - 2026 by
Delta Media Group, Inc. -- Patent Pending --
5840 Callaway Circle | MLS# 793425
This property located at 5840 Callaway Circle , Panama City, FL 32404 is currently listed for rent with an asking price of $1,800 / Monthly. Search Panama City real estate on catherinewilliams.premierfl.com today.