
BEDS4
BATHS2 full
SQUARE FEET1,703
MLS#794595
STATUSActive
PROPERTY TYPEResidential - Single Family
SUBDIVISIONEast Bay Park
Property Description
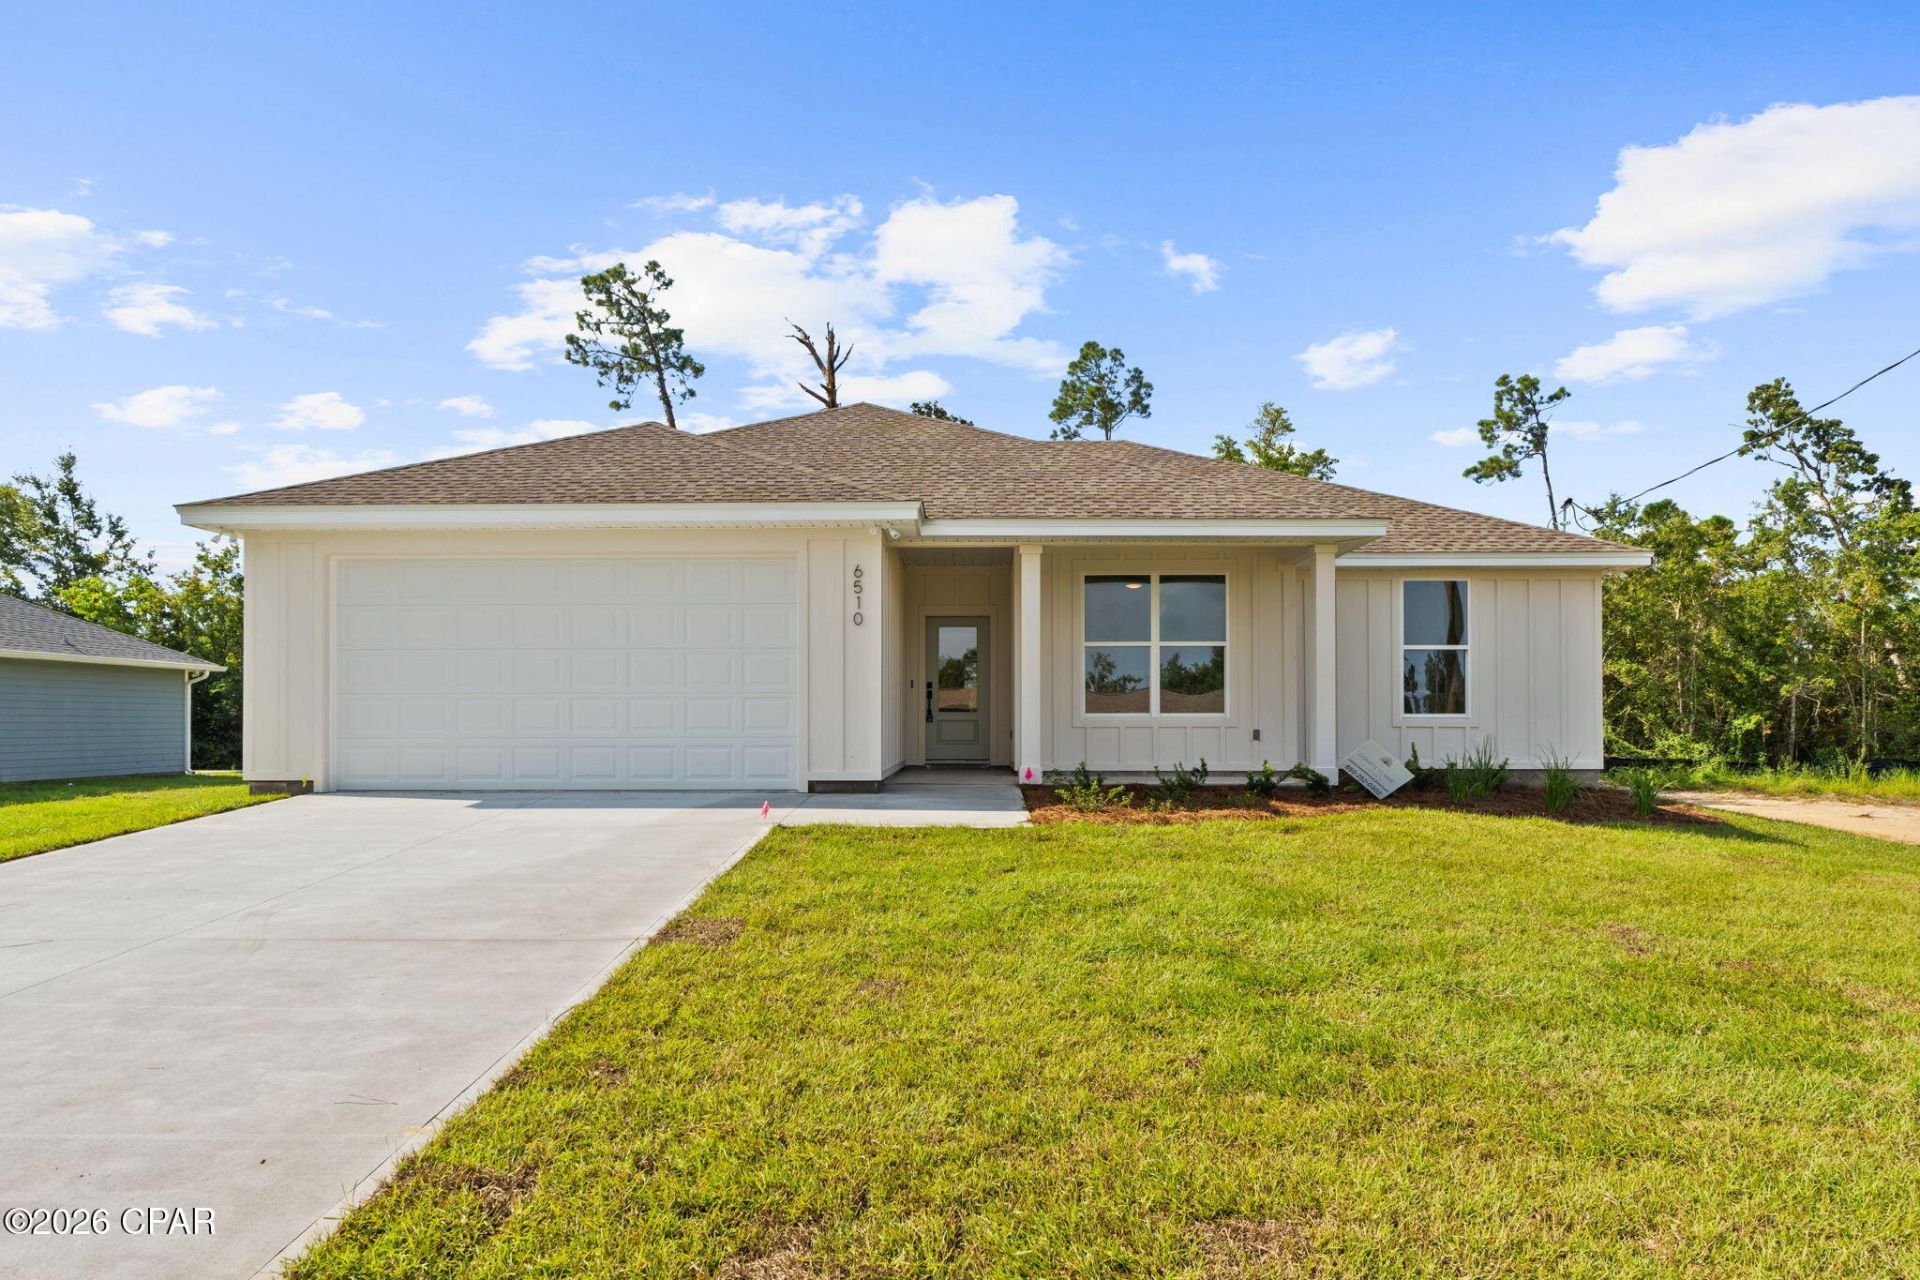
Brand-new construction with quality, comfort, and thoughtful design throughout! This four-bedroom, two-bath home features a desirable split floor plan that gives the spacious primary suite added privacy while keeping the additional bedrooms conveniently positioned on the opposite side of the home. The bright, open-concept living area is enhanced by high ceilings, recessed lighting, and durable flooring that flows seamlessly into the dining space and kitchen. Designed to be both stylish and functional, the kitchen features a large center island, two-tone cabinetry, stainless steel appliances, generous storage, modern finishes, and plenty of workspace for cooking and entertaining. The primary suite offers a comfortable retreat complete with a beautifully finished private bath, dual vanities, and a walk-in shower. Outside, the two-car garage, welcoming covered front porch, covered back patio, and spacious yard provide even more room to relax and make the property your own. Conveniently located near Tyndall Air Force Base, East Bay, shopping, dining, and everyday essentials, with easy access to downtown Panama City and Mexico Beach. If you are looking for a thoughtfully designed new home that combines modern style, practical living, and a convenient location, 6510 Wallace Road is ready to welcome you home!
Property Features
Property Type: Residential - Single Family
Cooling: Central Air, Ceiling Fan(s)
Garage: 2
Heating: Central, Electric
Home Style: Craftsman
Lot Size: 0.16 Acres
Roof Type: Shingle
Year Built: 2026
Amenities
Double Vanity
Main Level Primary
Separate Shower
Walk-In Closet(s)
Feature Descriptions
Appliances: Electric Range
Community Features: Short Term Rental Allowed
Days on Site: 1
Lot: Paved
Lot Dimensions: 70 x 103
Parcel#: 07261-000-030
Patio/Porch: Covered, Porch
Sewer: Public Sewer
Utilities: Electricity Available
Room Sizes
Dining Room: 11 X 9 Level - First
Bedroom: 104 X 99 Level - First
Bedroom: 13 X 101 Level - First
Bedroom: 13 X 108 Level - First
Primary Bedroom: 13 X 14 Level - First
Local Schools
High School: Rutherford
Middle School: Rutherford Middle
Elementary School: Springfield
Listed By / Shown By
Listed By
Agency Name: Think Real Estate
Shown By
Agent Name: Catherine Williams
Agent Phone: (850) 337-1555
Agency Title: Premier Property Group

Estimate Your Payment
Estimated Payment
$ 881.03 per month $778.95 Principal & Interest $0.00 Property Tax (data not provided by mls) $102.08 Homeowner's InsuranceChange Payment Information
Privacy Policy / DMCA Notice / ADA Accessibility


This site is hosted, designed and copyright
© 1994 - 2026 by
Delta Media Group, Inc. -- Patent Pending --
6510 Wallace Road | MLS# 794595
This single family home located at 6510 Wallace Road , Panama City, FL 32404 is currently listed for sale with an asking price of $350,000. This property was built in 2026 and has 4 bedrooms and 2 full baths with 1703 sq. ft. Wallace Road is located in the East Bay Park subdivision. Search East Bay Park real estate on catherinewilliams.premierfl.com today.