
BEDS3
BATHS2 full
SQUARE FEET1,321
MLS#792089
STATUSActive
PROPERTY TYPEResidential - Single Family
SUBDIVISIONBelaire Estates Replat
Property Description
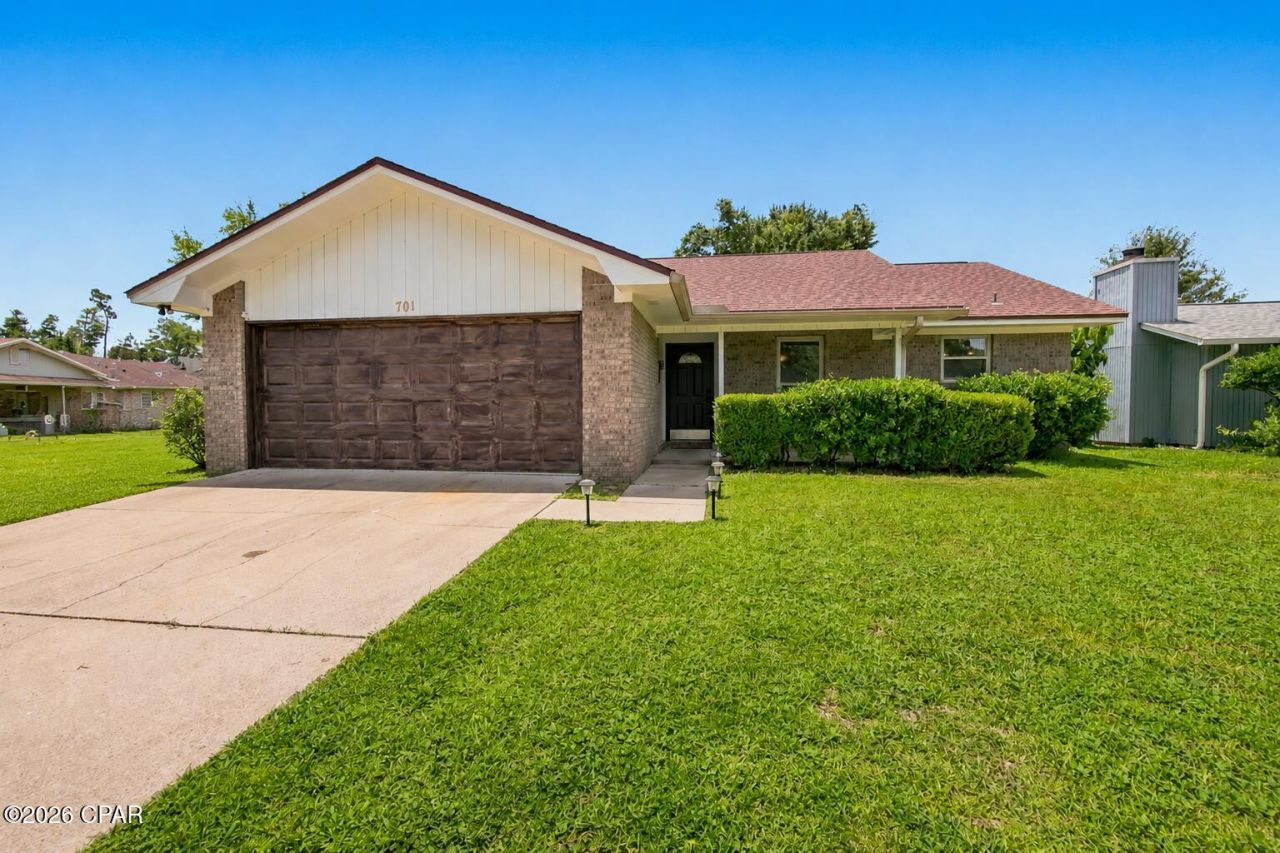
NEW LISTING!! Welcome to Belaire Estates! This well-maintained 3-bedroom, 2-bath home with a 2-car garage offers comfort, functionality, and exceptional value. The thoughtfully designed floor plan features tile flooring throughout the main living areas and wet spaces, with plush carpet in all bedrooms. Enjoy peace of mind with numerous recent updates, including a new roof (2018), new water heater (2020), HVAC system (2023), new energy-efficient windows, new French doors leading to the backyard, and freshly replaced sod in Spring 2026. The fully fenced backyard includes a double side gate, providing convenient access for storing a boat, trailer, or other recreational vehicles. The kitchen is equipped with stainless steel appliances, making it both stylish and functional. Ideally located in the heart of Lynn Haven, you'll be just minutes from shopping, restaurants, the post office, Walmart, parks, schools, and everything the area has to offer. Priced below market value, this is an incredible opportunity for first-time homebuyers, downsizers, or investors. Don't miss your chance to make this beautiful home yours--schedule your private showing today!
Property Features
Property Type: Residential - Single Family
Cooling: Central Air, Ceiling Fan(s)
Fenced: Yes
Garage: 2
Heating: Central
Home Style: Contemporary
Lot Size: 0.16 Acres
Roof Type: Shingle
Year Built: 1990
Amenities
Tub Shower
Walk-In Closet(s)
Feature Descriptions
Appliances: Electric Range, Electric Water Heater
Days on Site: 7
Exterior: Brick, Wood Siding
Fencing: Full, Fenced
Lot Dimensions: 60.0 ft x 120.0 ft
Parcel#: 11678-900-000
Utilities: Cable Connected
Window: Double Pane Windows
Room Sizes
Bedroom: 0 X 0 Level - First
Bedroom: 0 X 0 Level - First
Bedroom: 0 X 0 Level - First
Local Schools
High School: Mosley
Middle School: Mowat
Elementary School: Lynn Haven
Listed By / Shown By
Listed By
Agency Name: Legacy Premier Agency
Shown By
Agent Name: Catherine Williams
Agent Phone:
Agency Title: Premier Property Group

Estimate Your Payment
Estimated Payment
$ 692.24 per month $612.03 Principal & Interest $0.00 Property Tax (data not provided by mls) $80.21 Homeowner's InsuranceChange Payment Information
Privacy Policy / DMCA Notice / ADA Accessibility


This site is hosted, designed and copyright
© 1994 - 2026 by
Delta Media Group, Inc. -- Patent Pending --
701 Lori Lane | MLS# 792089
This single family home located at 701 Lori Lane , Lynn Haven, FL 32444 is currently listed for sale with an asking price of $275,000. This property was built in 1990 and has 3 bedrooms and 2 full baths with 1321 sq. ft. Lori Lane is located in the Belaire Estates Replat subdivision. Search Belaire Estates Replat real estate on catherinewilliams.premierfl.com today.