
BEDS3
BATHS2 full
SQUARE FEET2,363
MLS#1007211
STATUSActive
PROPERTY TYPEResidential - Single Family
SUBDIVISIONNO RECORDED SUBDIVISION
Property Description
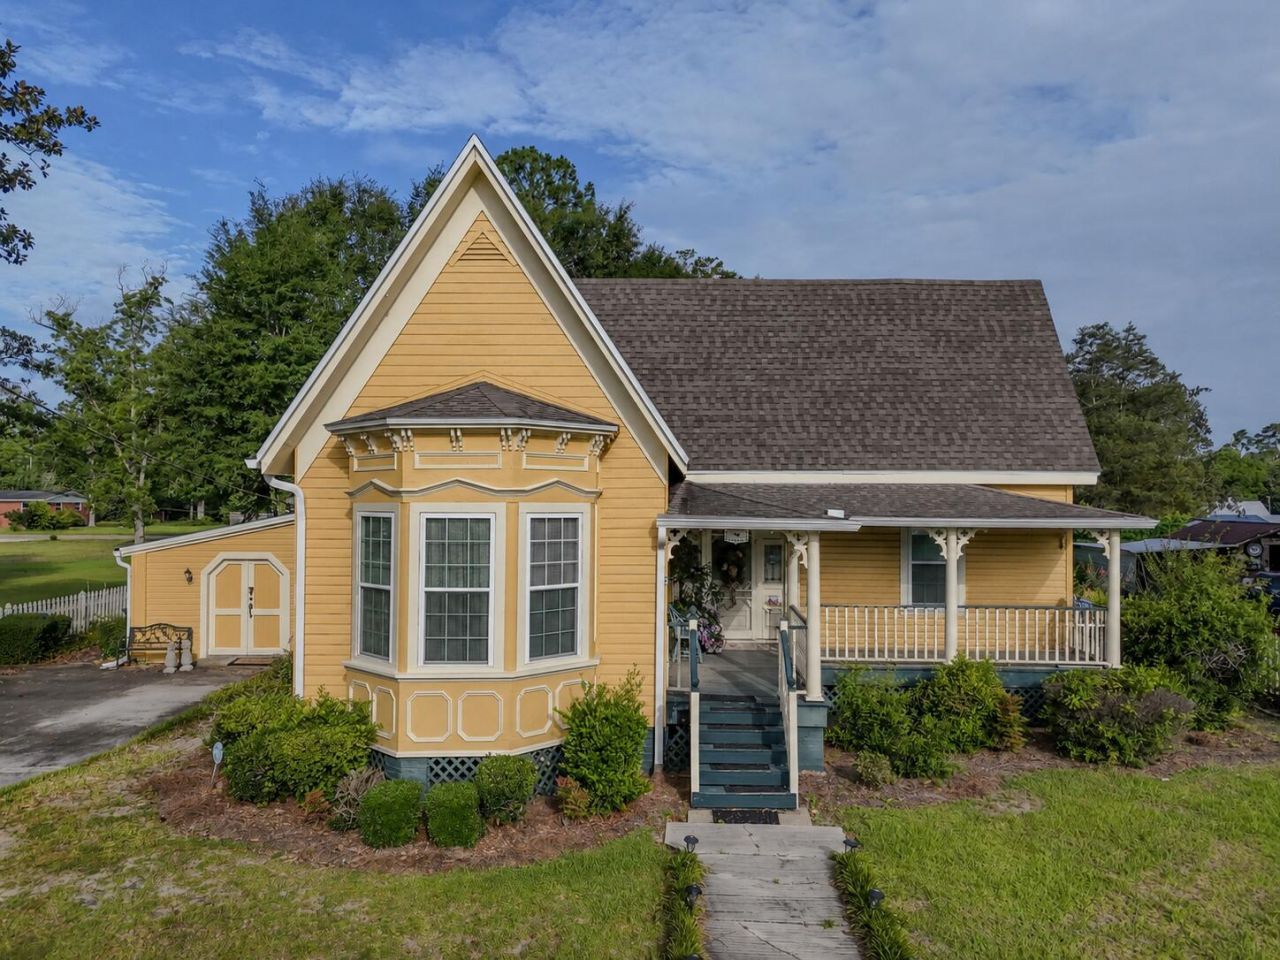
Nestled beneath the live oak canopy of Chipley's coveted South Third Street Historic District, this 1915 Queen Anne Victorian cottage is a rare find. While it is wrapped in timeless, vernacular architectural character, the home underwent a complete, top-to-bottom renovation in 1999 and has been meticulously maintained ever since. Enjoy structural confidence with a new 2019 roof (post-Hurricane Michael), updated plumbing, and high-efficiency blown-in attic insulation. Step inside a floor plan designed for connection; you just know this is where families have gathered! The well-laid-out kitchen flows seamlessly into living spaces anchored by four stunning, working fireplaces. The layout features two spacious bedrooms, two full baths, a dedicated private office, and an oversized laundry room with abundant storage. Outside, the property boasts the deep roots of a former ''Yard of the Month'' winner, offering incredible landscaping bones, mature greenery, and functional storage sheds. As the estate is being cleared, this historic gem is being prepared for its next chapter--contact your Realtor today to schedule your private tour!
Property Features
Property Type: Residential - Single Family
Cooling: Wall/Window Unit(s), Ceiling Fans, Central Air
Fenced: Yes
Heating: Central
Home Style: Victorian
Lot Size: 0.34 Acres
Stories: 1.0
Year Built: 1915
Feature Descriptions
Appliances: Dishwasher, Range Hood, Refrigerator, Stove/Oven Electric, Water Heater - Gas
Exterior: Rain Gutter, Fenced Back Yard, Fenced Cross, Pavillion/Gazebo, Yard Building
Exterior: Foundation Off Grade, Frame, Siding Wood, Trim Wood
Fencing: Fenced Lot-All
Financing Terms: Conventional, FHA, VA
Flooring: Floor Vinyl, Floor WW Carpet
Interior: Fireplace 2+, Pantry, Washer/Dryer Hookup
Lot Dimensions: 86x172
Parcel Number: 00000000-00-1798-0001
Patio/Porch: Patio Open, Porch
Property Condition: Renovated, Construction Complete
Road Frontage: City Street
Road Surface: Paved
Rooms Total: 8
Sewer: Public Sewer
Sub Type: Detached Single Family
Utilities: Electric, Gas - Natural, Public Water
Window: Window Bay, Window Treatment All
Room Sizes
Living Room: 14 X 15 Level - First
Dining Room: 14 X 15 Level - First
Kitchen: 15 X 11 Level - First
Bedroom: 15 X 14 Level - First
Primary Bedroom: 15 X 15 Level - First
Primary Bathroom: 9 X 15 Level - First
Laundry: 17 X 7 Level - First
Bedroom: 13 X 14 Level - First
Local Schools
High School: Not Available
Middle School: Not Available
Elementary School: Not Available
Listed By / Shown By
Listed By
Agency Name: Beachy Beach Real Estate
Shown By
Agent Name: Catherine Williams
Agent Phone:
Agency Title: Premier Property Group

Estimate Your Payment
Estimated Payment
$ 629.06 per month $556.17 Principal & Interest $0.00 Property Tax (data not provided by mls) $72.89 Homeowner's InsuranceChange Payment Information
Privacy Policy / DMCA Notice / ADA Accessibility


This site is hosted, designed and copyright
© 1994 - 2026 by
Delta Media Group, Inc. -- Patent Pending --
768 3rd Street | MLS# 1007211
This single family home located at 768 3rd Street, Chipley, FL 32428 is currently listed for sale with an asking price of $249,900. This property was built in 1915 and has 3 bedrooms and 2 full baths with 2363 sq. ft. 3rd Street is located in the NO RECORDED SUBDIVISION subdivision. Search NO RECORDED SUBDIVISION real estate on catherinewilliams.premierfl.com today.