
BEDS3
BATHS2 full
SQUARE FEET1,427
MLS#1007189
STATUSActive
PROPERTY TYPEResidential - Single Family
SUBDIVISIONWaverly Ests
Property Description
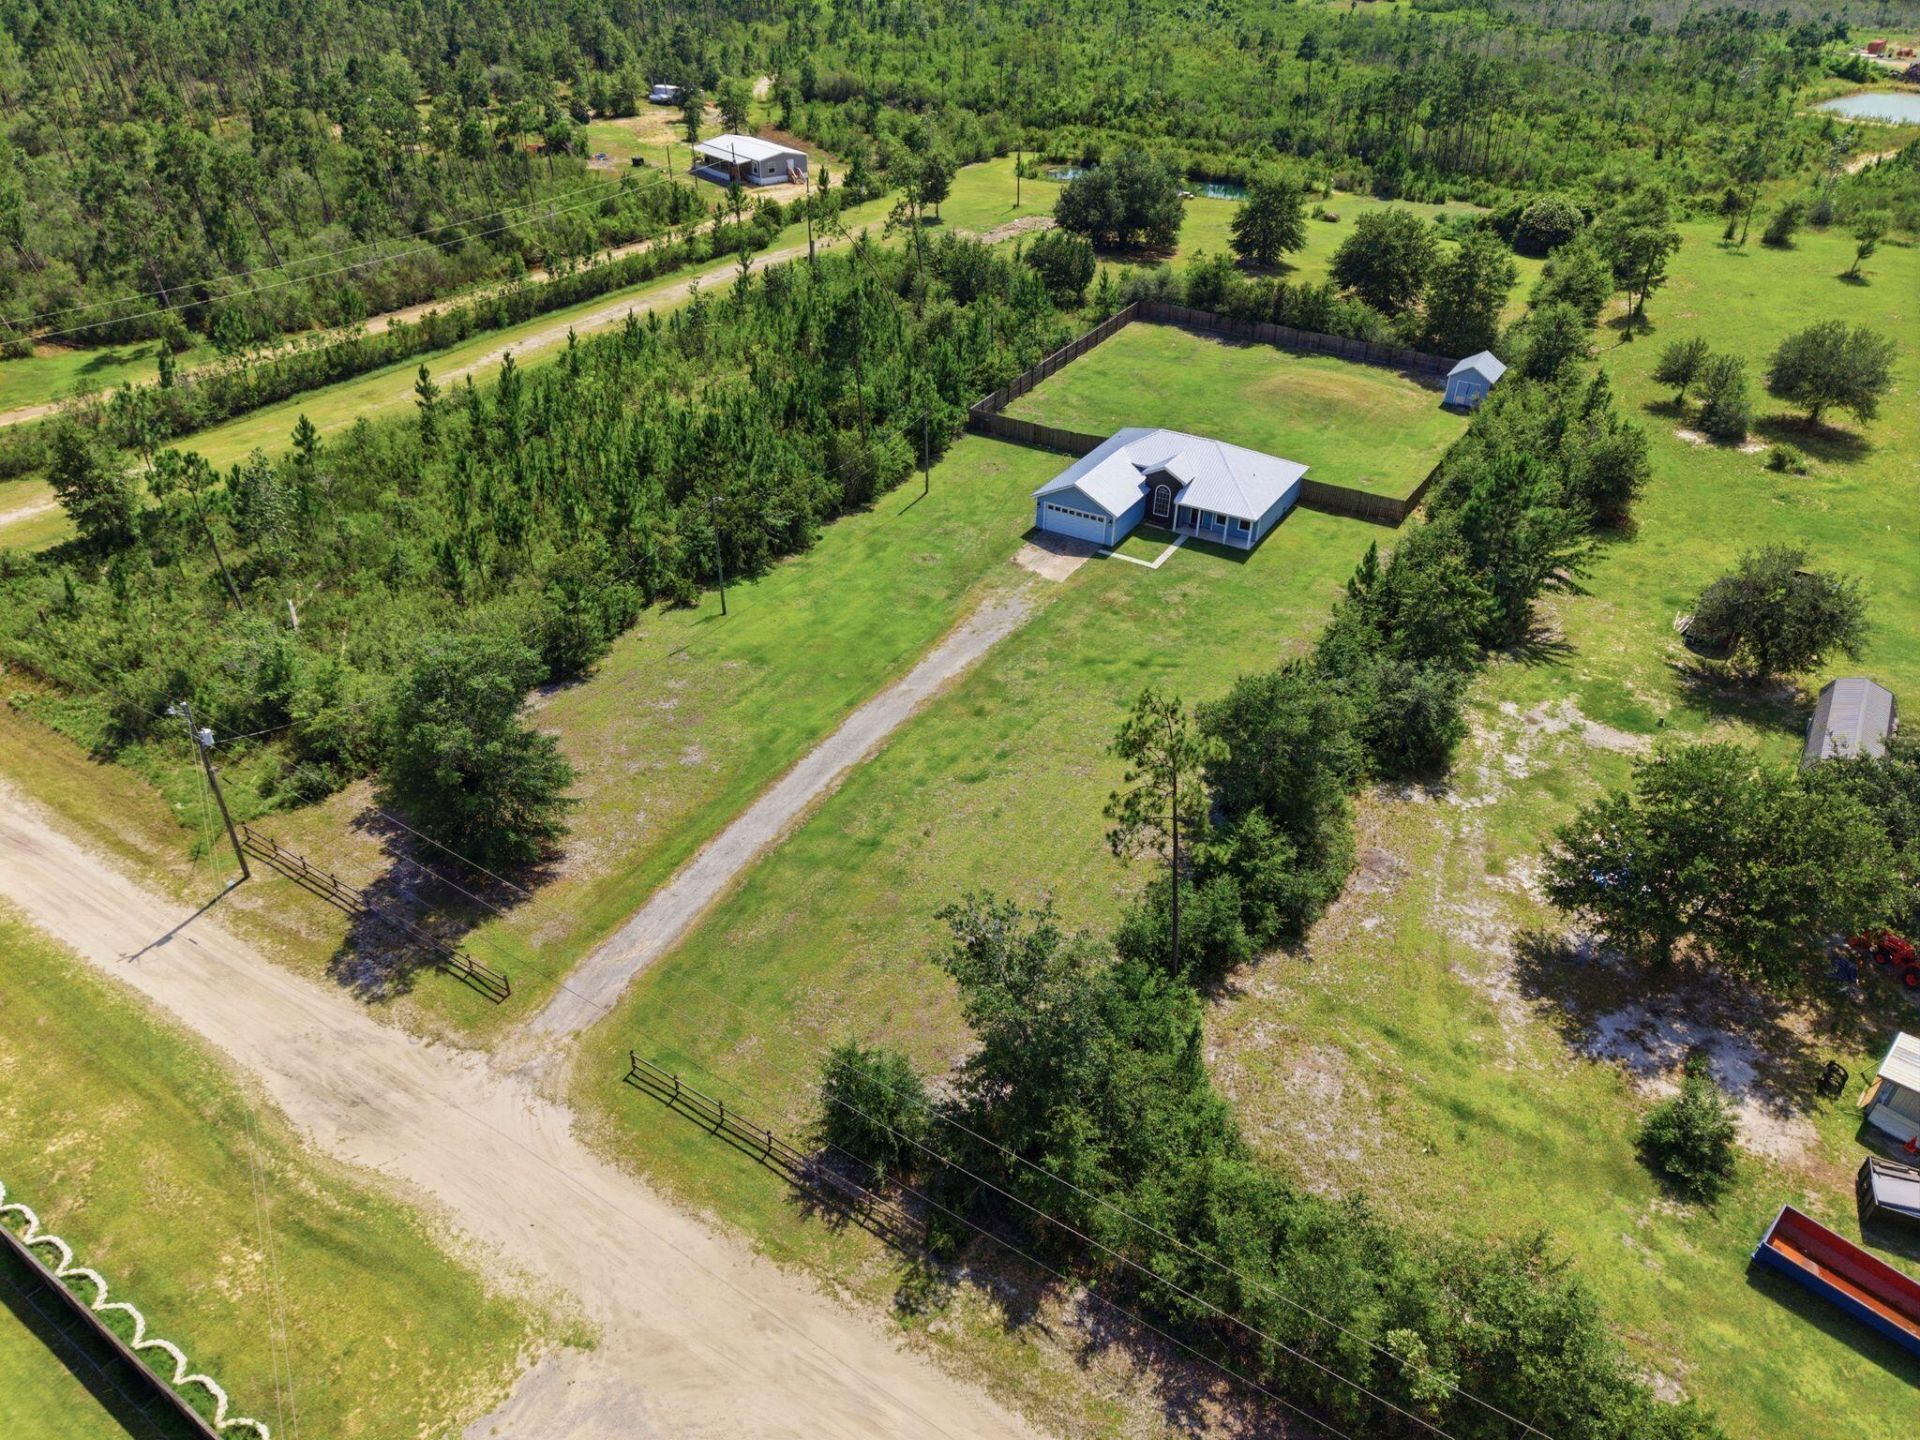
Enjoy the perfect blend of country living and modern updates on approximately one acre in Youngstown! This beautifully refreshed home offers a bright, open floor plan with luxury vinyl plank flooring, fresh neutral paint, updated lighting, and spacious living areas designed for everyday comfort. The kitchen features ample cabinetry and counter space while overlooking the main living area, making it ideal for entertaining or spending time with family.The split-bedroom floor plan provides added privacy, and the oversized primary suite includes tray ceilings, a large walk-in closet, dual vanities, a soaking tub, and a separate shower.Step outside and enjoy the freedom of a spacious one-acre homesite with endless possibilities. There's plenty of room for a pool, workshop, garden, RV, boat, or simply space to relax and enjoy the peaceful surroundings.Conveniently located just minutes from Panama City, Tyndall Air Force Base, shopping, dining, schools, and the sugar-white beaches of the Gulf Coast, this home offers the tranquility of country living without sacrificing convenience. Move-in ready with tasteful updates throughout, this is the space you've been waiting to call home.
Property Features
Property Type: Residential - Single Family
Cooling: Ceiling Fans, Central Air
Garage: 2 car attached
Heating: Central
Home Style: Ranch
Lot Size: 1.16 Acres
Stories: 1.0
Taxes: $1,412
Year Built: 2009
Feature Descriptions
Appliances: Dishwasher, Microwave, Refrigerator, Smoke Detector, Stove/Oven Electric
Exterior: Concrete, Frame
Flooring: Floor Tile, Floor Vinyl, Floor WW Carpet
Interior: Breakfast Bar, Ceiling Raised, Ceiling Tray/Cofferd
Lot: Cleared, Interior, Level
Lot Dimensions: 140.0 ft x 359.0 ft
Parcel Number: 05453-445-000
Parking: Boat, Oversized, RV
Patio/Porch: Patio Covered, Patio Open
Property Condition: Construction Complete
Road Frontage: County Road
Rooms Total: 10
Sewer: Septic Tank
Sub Type: Detached Single Family
Water: Well
Room Sizes
Primary Bedroom: 17 X 13 Level - First
Bedroom: 11 X 10 Level - First
Bedroom: 12 X 11 Level - First
Breakfast Room: 10 X 9 Level - First
Living Room: 19 X 12 Level - First
Dining Room: 12 X 9 Level - First
Kitchen: 11.5 X 9.5 Level - First
Primary Bathroom: 11 X 9.5 Level - First
Full Bathroom: 7.5 X 5 Level - First
Garage: 23 X 20.07 Level - First
Local Schools
High School: Mosley
Middle School: Merritt Brown
Elementary School: Tommy Smith
Listed By / Shown By
Listed By
Agency Name: Salty Marlin Realty
Shown By
Agent Name: Catherine Williams
Agent Phone:
Agency Title: Premier Property Group

Estimate Your Payment
Estimated Payment
$ 835.08 per month $634.29 Principal & Interest $117.67 Property Tax $83.13 Homeowner's InsuranceChange Payment Information
Privacy Policy / DMCA Notice / ADA Accessibility


This site is hosted, designed and copyright
© 1994 - 2026 by
Delta Media Group, Inc. -- Patent Pending --
8017 Bluebird Lane | MLS# 1007189
This single family home located at 8017 Bluebird Lane, Youngstown, FL 32466 is currently listed for sale with an asking price of $285,000. This property was built in 2009 and has 3 bedrooms and 2 full baths with 1427 sq. ft. Bluebird Lane is located in the Waverly Ests subdivision. Search Waverly Ests real estate on catherinewilliams.premierfl.com today.