
BEDS4
BATHS2 full
SQUARE FEET2,242
MLS#1006854
STATUSActive
PROPERTY TYPEResidential - Single Family
SUBDIVISIONOAKWOOD HILLS
Property Description
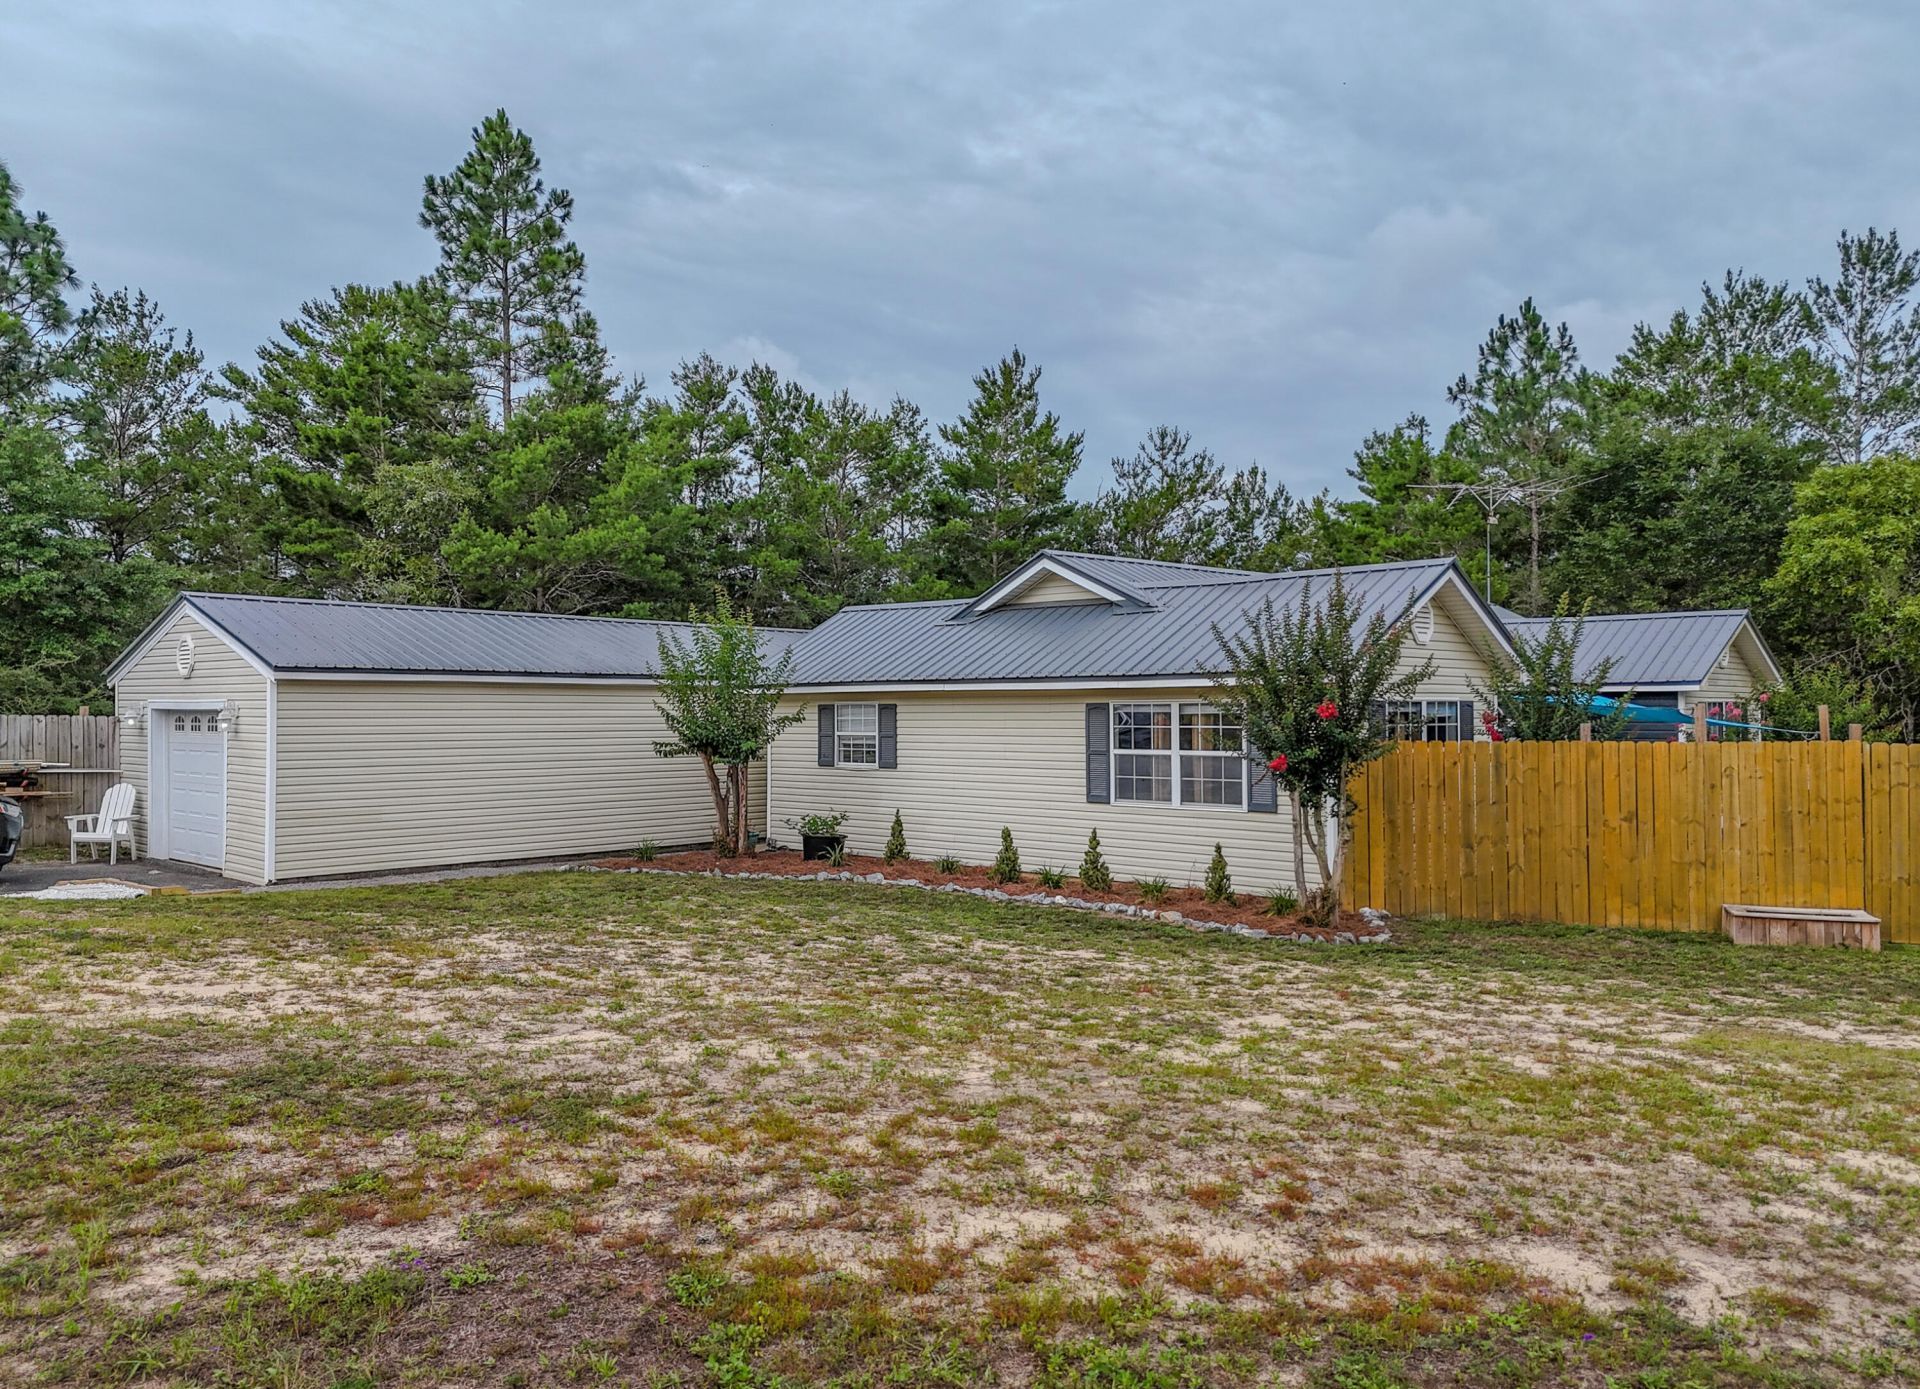
Turn key, move in ready home in the fast growing Mossy Head area. This 4 bedroom 2 bath home has over 2200 square feet of living space on a generous almost half acre lot. This home is set up great for multi-generational living with 2 master suites. The home features a split floor plan with eat-in kitchen and large panty area. Outside there is a carport with upstairs storage room and privacy fenced yard. The metal roof was installed in 2024 and HVAC is 2016.Conveniently located just 6 miles from I-10, 41 miles to Eglin AFB and 20 miles to Crestview, this home makes commuting a breeze.
Property Features
Property Type: Residential - Single Family
Cooling: Central Air
Fenced: Yes
Garage: 1 car attached
Heating: Central
Home Style: Other
Lot Size: 0.39 Acres
Stories: 1.0
Taxes: $1,096
Year Built: 2004
Feature Descriptions
Appliances: Dishwasher, Microwave, Refrigerator W/IceMk, Stove/Oven Electric, Water Heater - Elect
Days on Site: 6
Exterior: Fenced Back Yard, Yard Building
Exterior: Siding Vinyl
Fencing: Fenced Privacy
Financing Terms: Conventional, FHA, VA
Foundation: Slab
Interior: Pantry, Split Bedroom, Washer/Dryer Hookup
Lot: Survey Available
Lot Dimensions: 174x198x121x72
Parcel Number: 17-3N-20-28080-064-0130
Property Condition: Construction Complete
Road Frontage: County Road
Road Surface: Paved
Rooms Total: 6
Sewer: Septic Tank
Sub Type: Detached Single Family
Utilities: Public Water
Local Schools
High School: Walton
Middle School: Walton
Elementary School: Mossy Head
Listed By / Shown By
Listed By
Agency Name: Merrifield & Pilcher Realty
Shown By
Agent Name: Catherine Williams
Agent Phone:
Agency Title: Premier Property Group

Estimate Your Payment
Estimated Payment
$ 1,097.97 per month $890.00 Principal & Interest $91.33 Property Tax $116.64 Homeowner's InsuranceChange Payment Information
Privacy Policy / DMCA Notice / ADA Accessibility


This site is hosted, designed and copyright
© 1994 - 2026 by
Delta Media Group, Inc. -- Patent Pending --
899 Girl Scout Road | MLS# 1006854
This single family home located at 899 Girl Scout Road, Defuniak Springs, FL 32433 is currently listed for sale with an asking price of $399,900. This property was built in 2004 and has 4 bedrooms and 2 full baths with 2242 sq. ft. Girl Scout Road is located in the OAKWOOD HILLS subdivision. Search OAKWOOD HILLS real estate on catherinewilliams.premierfl.com today.